Skip main navigation
Sold
  • Price Unknown

    3109 Elliott Ct NW, Albuquerque, NM 87120

    3beds
    1,468sqft
    Townhouse
    Built in 1996
    3,920 Square Feet Lot
    $287,300 Zestimate®
    $--/sqft
    $1,887 Estimated rent

    Home value

    $287,300

    $261,000 - $316,000

    $1,887/mo

    Zestimate® history
    Loading
    Loading...

    Owner options

    List your home for rent

    $1,887/mo

    Rent Zestimate®

    Find your next renter with Zillow Rental Manager. Plus, with online applications, you can quickly screen prospective tenants – for free.

    Learn more

    $1,887/mo

    Rent Zestimate®

    Refinance and save

    $300/mo

    Est. payment

    Refinancing to a lower rate could help reduce your monthly payments and save thousands over the life of the loan.

    See today's rates

    $300/mo

    Est. payment

    Explore your selling options

    Work with a Zillow partner agent

    Leverage their expertise and Zillow's premium Showcase listings to get your home seen by more buyers.

    Get started

    List with your own agent

    Get your home in front of millions of buyers by listing it on Zillow.

    Learn how to do it

    Sell it yourself

    Take full control of how buyers see your home on Zillow by listing For Sale by Owner (FSBO).

    List your home

    What's special

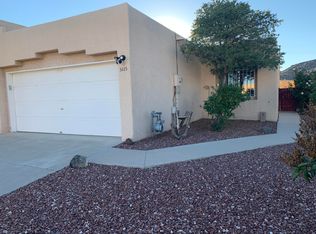

    Fabulour 3/2/2 under 300K! It boasts beautiful custom tile throughout, including in the bathrooms. The open floor plan is inviting and features a stunning courtyard upon entry. The spacious backyard and ample-sized bedrooms add to the home's appeal. The flooring includes both carpet and gorgeous laminate. This three-bedroom, two-bath home won't be available for long!

    Zillow last checked:

    Listing updated:

    Listed by:

    Christine M Lohkamp 505-410-8293,

    Campbell & Campbell Real Estat

    Bought with:

    David M Stafford, 15833

    360 Ventures Real Estate

    Melissa N Salazar, 52008

    360 Ventures Real Estate

    Source: SWMLS,MLS#: 1090707MLS Logo

    Facts & features

    Interior

    Bedrooms & bathrooms
    • Bedrooms: 3
    • Bathrooms: 2
    • Full bathrooms: 1
    • 3/4 bathrooms: 1
    Primary bedroom
    • Level: Main
    • Area: 203.05
    • Dimensions: 15.5 x 13.1
    Bedroom 2
    • Level: Main
    • Area: 101.1
    • Dimensions: 10.11 x 10
    Bedroom 3
    • Level: Main
    • Area: 109
    • Dimensions: 10.9 x 10
    Dining room
    • Level: Main
    • Area: 121.68
    • Dimensions: 11.7 x 10.4
    Kitchen
    • Level: Main
    • Area: 100
    • Dimensions: 10 x 10
    Living room
    • Level: Main
    • Area: 362.18
    • Dimensions: 19.9 x 18.2
    Heating
    • Central, Forced Air, Natural Gas
    Cooling
    • Evaporative Cooling
    Appliances
    • Included: Dryer, Dishwasher, Free-Standing Gas Range, Disposal, Refrigerator, Washer
    • Laundry: Gas Dryer Hookup, Washer Hookup, Dryer Hookup, ElectricDryer Hookup
    Features
    • Breakfast Area, Ceiling Fan(s), High Speed Internet, Main Level Primary, Pantry, Shower Only, Separate Shower
    • Flooring: Carpet, Laminate, Tile
    • Windows: Double Pane Windows, Insulated Windows
    • Has basement: No
    • Has fireplace: No
    Interior area
    • Total structure area: 1,468
    • Total interior livable area: 1,468 sqft

    Property

    Parking
    • Total spaces: 2
    • Parking features: Attached, Garage, Garage Door Opener
    • Attached garage spaces: 2
    Accessibility
    • Accessibility features: None
    Features
    • Levels: One
    • Stories: 1
    • Patio & porch: Covered, Patio
    • Exterior features: Courtyard, Private Yard
    • Fencing: Wall
    Lot
    • Size: 3,920 Square Feet
    Details
    • Additional structures: Storage
    • Parcel number: 101006004005532315
    • Zoning description: R-1A*

    Construction

    Type & style
    • Home type: Townhouse
    • Property subtype: Townhouse
    • Attached to another structure: Yes
    Materials
    • Frame, Stucco
    • Foundation: Permanent
    • Roof: Flat,Tar/Gravel
    Condition
    • Resale
    • New construction: No
    • Year built: 1996

    Utilities & green energy

    • Sewer: Public Sewer
    • Water: Public
    • Utilities for property: Electricity Connected, Natural Gas Connected, Phone Available, Sewer Connected, Water Connected
    Green energy
    • Energy generation: None

    Community & HOA

    Community
    • Subdivision: Riconada Point
    HOA
    • Has HOA: Yes
    • Services included: None
    • HOA fee: $300 annually
    Location
    • Region: Albuquerque

    Financial & listing details

    • Tax assessed value: $155,105
    • Annual tax amount: $1,864
    • Date on market: 8/26/2025
    • Cumulative days on market: 6 days
    • Listing terms: Cash,Conventional,FHA,VA Loan

    Price history

    DateEventPrice
    9/30/2025Sold--
    Source: SWMLS #1090707 Report a problem
    9/1/2025Pending sale$285,000+83.9%$194/sqft
    Source: SWMLS #1090707 Report a problem
    7/24/2018Sold--
    Source: SWMLS #920910 Report a problem
    6/29/2018Pending sale$155,000$106/sqft
    Source: Keller Williams Realty #920910 Report a problem
    6/18/2018Listed for sale$155,000$106/sqft
    Source: Keller Williams Realty Albuquerque Westside #920910 Report a problem
    6/18/2018Pending sale$155,000$106/sqft
    Source: Keller Williams Realty Albuquerque Westside #920910 Report a problem
    6/11/2018Listed for sale$155,000+3.4%$106/sqft
    Source: Keller Williams Realty #920910 Report a problem
    9/14/2014Listing removed$1,100$1/sqft
    Source: Owner Report a problem
    9/9/2014Price change$1,100-2.2%$1/sqft
    Source: Owner Report a problem
    9/8/2014Listed for rent$1,125$1/sqft
    Source: Owner Report a problem
    7/6/2009Sold--
    Source: Agent Provided Report a problem
    6/13/2009Listed for sale$149,900$102/sqft
    Source: Allstar Realty East #650297 Report a problem

    Public tax history

    YearProperty taxesTax assessment
    2025$1,677 -10%$51,697 +3%
    2024$1,864 +2.1%$50,191 +3%
    2023$1,826 +3.9%$48,730 +3%
    2022$1,757 +3.9%$47,311 +3%
    2021$1,691 +2.1%$45,933 +3%
    2020$1,656 $44,595 -1%
    2019-- $45,062
    2018$1,669 -8.4%$45,062 +5.4%
    2017$1,821 +6.2%$42,757 +6.1%
    2016$1,715 -95.6%$40,303 +3%
    2015$39,129 +2233.1%$39,129 -0.9%
    2014$1,677 $39,496 -1%
    2013$1,677 $39,896 -0.3%
    2012-- $40,024 +3%
    2011-- $38,859 +3%
    2010-- $37,727 +3%
    2009-- $36,628 +3%
    2008-- $35,561 +3%
    2007-- $34,526 +3%
    2006-- $33,521 +3%
    2005-- $32,545 +3%
    2004-- $31,597
    2003-- $31,597 +1.7%
    2002-- $31,068 +3%
    2001-- $30,163 +4.4%
    2000-- $28,897
    Find assessor info on the county website

    Neighborhood: Ladera West

    Nearby schools

    GreatSchools rating
    Schools provided by the listing agent
    • Elementary: Chaparral
    • Middle: John Adams
    • High: West Mesa

    Source: SWMLS. This data may not be complete. We recommend contacting the local school district to confirm school assignments for this home.

    Get a cash offer in 3 minutes
    Find out how much your home could sell for in as little as 3 minutes with a no-obligation cash offer.
    Estimated market value
    $287,300
    Get a cash offer in 3 minutes
    Find out how much your home could sell for in as little as 3 minutes with a no-obligation cash offer.
    Estimated market value
    $287,300