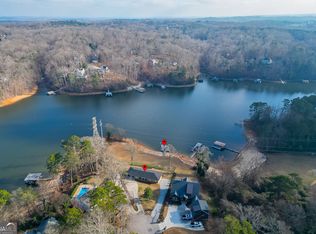
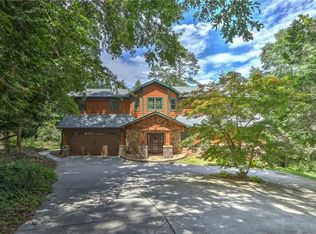
Experience lakefront luxury living in this stunning NEW CONSTRUCTION Lake Lanier waterfront estate. This modern architectural marvel is nestled in a quaint cul-de-sac, offering breathtaking lake views. The exterior features a harmonious blend of natural stone, board-and-batten, shingles, & rich colors that compliment the beautiful surroundings. The grand stone front porch, adorned with a wood ceiling & intricate ornate details, warmly welcomes your most special guests. Step into a world of refined luxury as you're greeted by the spacious open floorplan and relaxing lake views. The great room, designed to highlight the stone fireplace, seamlessly flows to the open gourmet kitchen. The timeless showpiece boasts custom cabinetry, elevated stainless steel appliances, a range & hood, a beverage center & ice maker, a custom hideaway pantry, a custom hutch to display your favorite collections, a sprawling island, and quartz countertops. The large breakfast room offers soothing water views, or you can dine al fresco on the fireside covered deck. Retreat to the primary suite, where panoramic lake views greet you, and the en-suite bath offers a luxury spa-like escape. Imagine enjoying picturesque sunrises every morning from the privacy of your suite. The mud room & laundry room are both stylish & practical. Ascend to the upper level to discover the spacious flex room, flanked by guest bedrooms, each with en-suite baths and designed with functionality and flair. The terrace level is an entertainer's dream featuring a second kitchen equipped with double refrigerators, a dishwasher, sink, and floating shelves. This level also includes a guest bedroom, two private baths, an expansive living area, space for billiards, and a flex space for a media room or home gym, providing the perfect lakeside retreat. Every detail has been meticulously planned for your convenience, comfort, and sophistication. The large two-car garage is connected by a covered breezeway. The cottage apartment above the garage boasts a private entry staircase, 1BD|1BA, kitchen, laundry, & living space, ready for your custom finishes. The residence is prewired for a Generac generator and security system. Boating enthusiasts will appreciate the gentle, short walk to access your NEW Martin's 32x32 double-slip dock with a party deck. After a long day on the lake, step into the outdoor shower before retreating to the covered veranda. The spacious interior and multiple outdoor living spaces provide an excellent setting for lakeside living, entertaining, and enjoying the breathtaking vistas. Discover the perfect canvas for the possibility of your dream vanishing edge pool, where the serene waters blend with the lake views. You will love the location, just minutes from historic downtown Gainesville Square and less than an hour's drive to Atlanta. You are within walking distance to the Lake Lanier Olympic Venue and the spectacular new Boathouse featuring updated areas for the Lake Lanier Rowing, Canoe, and Kayak clubs as well as modern event spaces with waterfront views. This lakefront residence is more than a home - it's a lifestyle.
Closed
Zillow last checked:
Listing updated:
Bought with:
Victoria Lance, 291917
Bolst, Inc.
Source: GAMLS,MLS#: 10440438
Price history
| Date | Event | Price |
|---|---|---|
| 3/13/2026 | Listed for sale | $2,500,000+31.6%$549/sqft |
Source:  FMLS GA #7734669 Report a problem FMLS GA #7734669 Report a problem | ||
| 5/16/2025 | Sold | $1,900,000-10.5%$418/sqft |
Source:  GAMLS #10440438 Report a problem GAMLS #10440438 Report a problem | ||
| 2/13/2025 | Pending sale | $2,124,000$467/sqft |
Source: FMLS GA #7509268 Report a problem | ||
| 1/15/2025 | Price change | $2,124,000-1.2%$467/sqft |
Source: GAMLS #10440438 Report a problem | ||
| 12/13/2024 | Price change | $2,149,000-2.3%$472/sqft |
Source: FMLS GA #7460061 Report a problem | ||
| 11/20/2024 | Price change | $2,199,000-2.2%$483/sqft |
Source: FMLS GA #7460061 Report a problem | ||
| 10/16/2024 | Price change | $2,249,000-4.3%$494/sqft |
Source: FMLS GA #7460061 Report a problem | ||
| 9/21/2024 | Price change | $2,349,000-6%$516/sqft |
Source: GAMLS #10382488 Report a problem | ||
| 8/31/2024 | Price change | $2,498,0000%$549/sqft |
Source: FMLS GA #7381884 Report a problem | ||
| 5/6/2024 | Listed for sale | $2,499,000+426.1%$549/sqft |
Source: FMLS GA #7381884 Report a problem | ||
| 5/30/2023 | Listing removed | $475,000$104/sqft |
Source: FMLS GA #7177322 Report a problem | ||
| 4/26/2023 | Price change | $475,000-9.5%$104/sqft |
Source: GAMLS #10131839 Report a problem | ||
| 4/11/2023 | Price change | $525,000+10.5%$115/sqft |
Source: FMLS GA #7177322 Report a problem | ||
| 3/28/2023 | Pending sale | $475,000$104/sqft |
Source: FMLS GA #7177322 Report a problem | ||
| 2/16/2023 | Listed for sale | $475,000+171.4%$104/sqft |
Source: GAMLS #10131839 Report a problem | ||
| 1/19/2022 | Sold | $175,000-5.4%$38/sqft |
Source: Public Record Report a problem | ||
| 1/1/2020 | Listing removed | $185,000$41/sqft |
Source: The Norton Agency #6048444 Report a problem | ||
| 7/9/2019 | Price change | $185,000-5.1%$41/sqft |
Source: The Norton Agency #8424164 Report a problem | ||
| 7/26/2018 | Listed for sale | $195,000$43/sqft |
Source: THE NORTON AGENCY #8424164 Report a problem | ||
Nearby homes

Get a cash offer in 3 minutes
Find out how much your home could sell for in as little as 3 minutes with a no-obligation cash offer.
Estimated market value
$2,370,000
