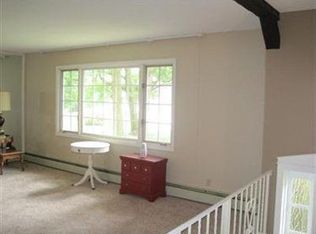
Step inside and see for yourself why the current owners have lived here for 38 years and maintained this home so meticulously! The open, light-filled layout, features spacious living and dining areas with original hardwood flooring and trim, plus thoughtful details throughout. The remodeled kitchen (2024) has gorgeous granite countertops with an interior breakfast bar, beautiful cabinetry with loads of storage, pendant and recessed lighting and ceramic tile flooring. The second floor offers 3 bedrooms and 2 full/updated baths. The primary bedroom has oak floors, trim and doors, plus an ensuite with an amazing walk-in shower! The oak flooring, trim and oak doors are throughout the 2nd level, except for the smallest bedroom floor, which is carpeted. The lower level contains the 4th bedroom, a large family room, complete with a wood-burning fireplace, an insert and a blower. A remodeled half bath conveniently finishes off that level. The basement is unfinished, yet clean and dry. One half has laundry and mechanicals, while the other side may be finished any way you like! Step outside to enjoy your 28’ x 15’ covered and string-lighted patio, perfect for summer evenings with family and friends, or simply taking in a bit of fresh air. Terraced perennial gardens bring color and beauty all summer long and a large pole barn with a concrete floor gives you plenty of storage for your outdoor needs. All windows have been replaced, with Anderson windows in the living and dining room. There is updated 200amp electrical service and although the boiler is original, it gets serviced annually and they have been advised by professionals NOT to change it because it works so well! A home like this is truly rare! With a friendly neighborhood setting, convenient access to highways, great schools and amenities, PLUS a 1yr Home Warranty, why not call your favorite Realtor and schedule your private showing TODAY?
Closed
$315,000
3109 Fair Oaks Dr, Barberton, OH 44203
4beds
1,766sqft
Single Family Residence
Built in 1964
0.32 Acres Lot
$280,900 Zestimate®
$178/sqft
$2,139 Estimated rent
Home value
$280,900
$267,000 - $295,000
$2,139/mo
Zestimate® history
Owner options
List your home for rent
$2,139/mo
Rent Zestimate®
Find your next renter with Zillow Rental Manager. Plus, with online applications, you can quickly screen prospective tenants – for free.
$2,139/mo
Rent Zestimate®
Refinance and save
$2,102/mo
Est. payment
Refinancing to a lower rate could help reduce your monthly payments and save thousands over the life of the loan.
$2,102/mo
Est. payment
Explore your selling options
Work with a Zillow partner agent
Leverage their expertise and Zillow's premium Showcase listings to get your home seen by more buyers.
Get startedList with your own agent
Get your home in front of millions of buyers by listing it on Zillow.
Learn how to do itSell it yourself
Take full control of how buyers see your home on Zillow by listing For Sale by Owner (FSBO).
List your homeWhat's special
Open light-filled layoutInterior breakfast barPendant and recessed lightingCeramic tile flooring
Zillow last checked:
Listing updated:
Listed by:
Maureen L Davis 330-283-7943 maureendavis@kw.com,
Keller Williams Elevate
Bought with:
Casey Roch, 2021004262
RE/MAX Infinity
Source: MLS Now,MLS#: 5205015 Originating MLS: Akron Cleveland Association of REALTORS
Originating MLS: Akron Cleveland Association of REALTORSFacts & features
Interior
Bedrooms & bathrooms
- Bedrooms: 4
- Bathrooms: 3
- Full bathrooms: 2
- 1/2 bathrooms: 1
Bedroom
- Description: Flooring: Hardwood
- Features: Natural Woodwork, Window Treatments
- Level: Second
- Dimensions: 13 x 12
Bedroom
- Description: Flooring: Carpet
- Features: Natural Woodwork, Window Treatments
- Level: Second
- Dimensions: 10 x 9
Bedroom
- Description: Flooring: Carpet
- Features: Natural Woodwork, Window Treatments
- Level: Lower
- Dimensions: 11 x 10
Bedroom
- Description: Flooring: Hardwood
- Features: Natural Woodwork
- Level: Second
- Dimensions: 13 x 11
Primary bathroom
- Description: Flooring: Luxury Vinyl Tile
- Features: Window Treatments
- Level: Second
- Dimensions: 7 x 4
Bathroom
- Description: Flooring: Ceramic Tile
- Features: Window Treatments
- Level: Second
- Dimensions: 7 x 7
Bathroom
- Description: Flooring: Luxury Vinyl Tile
- Level: Lower
- Dimensions: 7 x 6
Dining room
- Description: Flooring: Hardwood
- Features: Chandelier, Natural Woodwork, Window Treatments
- Level: First
- Dimensions: 11 x 10
Family room
- Description: Flooring: Carpet
- Features: Fireplace, Natural Woodwork, Window Treatments
- Level: Lower
- Dimensions: 21 x 15
Kitchen
- Description: Flooring: Ceramic Tile
- Features: Granite Counters, Natural Woodwork
- Level: First
- Dimensions: 12 x 11
Laundry
- Level: Basement
Living room
- Description: Flooring: Hardwood
- Features: Natural Woodwork, Window Treatments
- Level: First
- Dimensions: 26 x 11
Recreation
- Description: Flooring: Concrete
- Level: Basement
- Dimensions: 19 x 14
Utility room
- Description: Flooring: Concrete
- Level: Basement
- Dimensions: 19 x 11
Heating
- Fireplace(s), Gas, Hot Water, Steam, Wood
Cooling
- Central Air
Appliances
- Included: Dishwasher, Disposal, Microwave, Range, Refrigerator, Water Softener
- Laundry: Washer Hookup, Gas Dryer Hookup, In Basement, Laundry Tub, Sink
Features
- Breakfast Bar, Ceiling Fan(s), Chandelier, Granite Counters, Open Floorplan, Recessed Lighting, Storage, Natural Woodwork
- Windows: Blinds, Drapes, Insulated Windows, Screens, Shutters, Window Treatments
- Basement: Partial,Concrete,Storage Space,Unfinished,Sump Pump
- Number of fireplaces: 1
- Fireplace features: Blower Fan, Insert, Family Room, Raised Hearth, Wood Burning
Interior area
- Total structure area: 1,766
- Total interior livable area: 1,766 sqft
- Finished area above ground: 1,766
- Finished area below ground: 0
Property
Parking
- Total spaces: 1
- Parking features: Additional Parking, Attached, Concrete, Drain, Driveway, Electricity, Garage Faces Front, Garage, Garage Door Opener, Lighted, Water Available
- Attached garage spaces: 1
Accessibility
- Accessibility features: Grip-Accessible Features
Features
- Levels: Three Or More,Multi/Split
- Stories: 3
- Patio & porch: Covered, Patio
- Exterior features: Garden, Lighting, Private Yard, Storage
- Pool features: None
- Fencing: None
- Has view: Yes
- View description: Neighborhood
Lot
- Size: 0.32 Acres
- Dimensions: 92 x 150
- Features: < 1/2 Acre, Corners Marked, Garden, Gentle Sloping, Landscaped, Pie Shaped Lot, Few Trees
Details
- Additional structures: Pole Barn
- Parcel number: 4602823
Construction
Type & style
- Home type: SingleFamily
- Architectural style: Split Level
- Property subtype: Single Family Residence
Materials
- Block, Vinyl Siding
- Foundation: Block
- Roof: Asphalt,Fiberglass
Condition
- Updated/Remodeled
- Year built: 1964
Details
- Warranty included: Yes
Utilities & green energy
- Sewer: Public Sewer
- Water: Well
Community & HOA
Community
- Features: None
- Security: Carbon Monoxide Detector(s), Smoke Detector(s)
- Subdivision: Norton Acres
HOA
- Has HOA: No
Location
- Region: Barberton
Financial & listing details
- Price per square foot: $178/sqft
- Tax assessed value: $180,850
- Annual tax amount: $2,297
- Date on market: 4/30/2026
- Cumulative days on market: 4 days
- Listing terms: Cash,Conventional,FHA,VA Loan
Price history
| Date | Event | Price |
|---|---|---|
| 6/8/2026 | Sold | $315,000+14.6%$178/sqft |
Source:  MLS Now #5205015 Report a problem MLS Now #5205015 Report a problem | ||
| 5/4/2026 | Pending sale | $274,900$156/sqft |
Source: MLS Now #5205015 Report a problem | ||
| 4/30/2026 | Listed for sale | $274,900$156/sqft |
Source: MLS Now #5205015 Report a problem | ||
Public tax history
| Year | Property taxes | Tax assessment |
|---|---|---|
| 2025 | $2,297 -0.5% | $63,300 |
| 2024 | $2,309 +4% | $63,300 |
| 2023 | $2,221 +2.1% | $63,300 +21% |
| 2022 | $2,176 -0.5% | $52,312 |
| 2021 | $2,187 | $52,312 |
| 2020 | -- | $52,312 +30.5% |
| 2019 | $1,674 +1.7% | $40,072 +0% |
| 2018 | $1,646 -3.9% | $40,070 |
| 2017 | $1,713 | $40,070 +6.7% |
| 2016 | $1,713 | $37,540 |
| 2015 | $1,713 +0.9% | $37,540 |
| 2014 | $1,697 +2.7% | $37,540 +1.3% |
| 2013 | $1,652 +7.2% | $37,060 |
| 2012 | $1,541 +13.4% | $37,060 0% |
| 2011 | $1,359 -27.8% | $37,066 -9.4% |
| 2010 | $1,882 | $40,926 |
| 2009 | -- | $40,926 |
| 2008 | $1,946 +0.7% | $40,926 -4% |
| 2007 | $1,933 +7.1% | $42,613 -0.1% |
| 2006 | $1,806 +4.5% | $42,651 |
| 2005 | $1,728 | $42,651 +14.7% |
| 2004 | -- | $37,188 |
| 2003 | $1,409 -1.3% | $37,188 |
| 2002 | $1,427 -2.6% | $37,188 +6.3% |
| 2001 | $1,465 -0.3% | $34,976 |
| 2000 | $1,470 | $34,976 |
Find assessor info on the county website
Neighborhood: 44203
Nearby homes
- $282,0004 bd2 ba1.8k sqft3117 Fair Oaks Dr, Barberton, OH 44203Off Market
- $251,6003 bd1 ba1.3k sqft3107 Fair Oaks Dr, Barberton, OH 44203Off Market
- $279,2003 bd3 ba1.7k sqft3106 Fair Oaks Dr, Barberton, OH 44203Off Market
- $287,7003 bd2 ba1.8k sqft3125 Fair Oaks Dr, Barberton, OH 44203Off Market
- $279,0004 bd1 ba1.7k sqft3096 Fair Oaks Dr, Barberton, OH 44203Sold
- $299,8004 bd3 ba1.9k sqft3130 Fair Oaks Dr, Barberton, OH 44203Off Market
- $261,4003 bd1 ba1.5k sqft3091 Fair Oaks Dr, Barberton, OH 44203Off Market
- $295,9004 bd2 ba2.2k sqft3133 Fair Oaks Dr, Barberton, OH 44203Sold
Nearby schools
GreatSchools rating
- 10/10Norton Cornerstone Elementary SchoolGrades: 1-4Distance: 1 mi
- 6/10Norton Middle/Intermediate SchoolGrades: 5-8Distance: 1 mi
- 6/10Norton High SchoolGrades: 9-12Distance: 0.9 mi
Schools provided by the listing agent
- District: Norton CSD - 7711
Source: MLS Now. This data may not be complete. We recommend contacting the local school district to confirm school assignments for this home.
Get a cash offer in 3 minutes
Find out how much your home could sell for in as little as 3 minutes with a no-obligation cash offer.
Estimated market value
$280,900
Get a cash offer in 3 minutes
Find out how much your home could sell for in as little as 3 minutes with a no-obligation cash offer.
Estimated market value
$280,900
- Ohio
- Summit County
- Norton
- 44203
- 3109 Fair Oaks Dr
Nearby cities
Nearby zip codes
Other Norton Topics
