Welcome Home to this 1 level, 3 bedroom, 2 bath county home with attached 2 car garage PLUS extra detached 3rd car garage complete with concrete floors, electrical, and window AC unit. Enjoy walks around established neighborhood located just 10 minutes from Maryville and 15 miles to Townsend and GSMNP entrance. Need more? How about 50 AMP RV service just off the attached garage with septic access. The level backyard features Dogwoods, Crape Myrtles, firepit, NEW deck for entertaining, and mountain views. See below for more information:
-All brick
-NEW huge back deck for enjoying outdoors and entertaining. Partially covered.
-Fire pit
- Hardwood floors in kitchen, hallways, and dining area; TILE in bathrooms, carpet in living/den and bedrooms
-NEW 6'' Gutters and downspouts
-New interior paint
-New stainless smart appliances including refrigerator, dishwasher, range, and hood
-Washer and Dryer convey
-Updated fixtures, lighting, faucets, and toilets
-Well maintained in established neighborhood
-RV parking, 50 amp hookup, and septic connection
-Hot tub connection beside back deck
-Mountain and country view from private, level back yard
-2 car attached garage
-1 car detached garage with electric and window AC great for workshop *NEW roof 01/24*
-Extended driveway - approx. 75 feet of level parking perfect for RV or entertaining
-One level
-Electric and Gas(propane)utilities
-AT&T Fiber internet
-Large master en-suite with separate shower and tub plus custom walk-in closet
-Pantry in kitchen
-Laundry room with cabinets and large storage closet
-Cathedral ceiling in living room
-Ceiling fans in all bedrooms; blinds in 2 bedrooms
- Propane gas water heater
-Tile bathroom floors steam cleaned and sealed August 2025
-Attic storage and large closets
-Granite kitchen counters
-Custom Wildwood cabinets
-Septic pumped 01/25
-HVAC serviced yearly - recently 04/25
-Dryer vent rel
Closed
Street View
$444,000
3109 Fairoaks Dr, Maryville, TN 37803
3beds
1,679sqft
Single Family Residence, Residential
Built in 1989
0.46 Acres Lot
$447,800 Zestimate®
$264/sqft
$2,227 Estimated rent
Home value
$447,800
$412,000 - $484,000
$2,227/mo
Zestimate® history
Owner options
List your home for rent
$2,227/mo
Rent Zestimate®
Find your next renter with Zillow Rental Manager. Plus, with online applications, you can quickly screen prospective tenants – for free.
$2,227/mo
Rent Zestimate®
Refinance and save
$2,578/mo
Est. payment
Refinancing to a lower rate could help reduce your monthly payments and save thousands over the life of the loan.
$2,578/mo
Est. payment
Explore your selling options
Work with a Zillow partner agent
Leverage their expertise and Zillow's premium Showcase listings to get your home seen by more buyers.
Get startedList with your own agent
Get your home in front of millions of buyers by listing it on Zillow.
Learn how to do itSell it yourself
Take full control of how buyers see your home on Zillow by listing For Sale by Owner (FSBO).
List your homeWhat's special
Zillow last checked:
Listing updated:
Listed by:
Dena Miller 865-983-0011,
Realty Executives Associates
Bought with:
Cole Edwards, 314484
Realty Executives Associates
Source: RealTracs MLS as distributed by MLS GRID,MLS#: 3058822
Facts & features
Interior
Bedrooms & bathrooms
- Bedrooms: 3
- Bathrooms: 2
- Full bathrooms: 2
- Main level bedrooms: 3
Heating
- Electric, Heat Pump, Propane
Cooling
- Central Air
Appliances
- Included: Dishwasher, Dryer, Range, Refrigerator, Oven, Washer
- Laundry: Washer Hookup, Electric Dryer Hookup
Features
- Walk-In Closet(s), Pantry
- Flooring: Carpet, Wood, Tile
- Basement: Crawl Space,None
- Number of fireplaces: 1
- Fireplace features: Gas
Interior area
- Total structure area: 1,679
- Total interior livable area: 1,679 sqft
- Finished area above ground: 1,679
Property
Parking
- Total spaces: 3
- Parking features: Attached
- Attached garage spaces: 3
Features
- Levels: One
- Stories: 1
- Patio & porch: Deck, Porch, Covered
- Has view: Yes
- View description: Mountain(s)
Lot
- Size: 0.46 Acres
- Dimensions: 68.14 x 182.62 x 136.30 x 229.45
- Features: Other, Level
- Topography: Other,Level
Details
- Parcel number: 070I A 04000 000
- Special conditions: Standard
Construction
Type & style
- Home type: SingleFamily
- Architectural style: Traditional
- Property subtype: Single Family Residence, Residential
Materials
- Frame, Other, Brick
Condition
- New construction: No
- Year built: 1989
Utilities & green energy
- Sewer: Septic Tank
- Water: Public
- Utilities for property: Electricity Available, Water Available
Community & HOA
Community
- Security: Smoke Detector(s)
- Subdivision: Fairoaks
HOA
- Has HOA: No
Location
- Region: Maryville
Financial & listing details
- Price per square foot: $264/sqft
- Tax assessed value: $350,400
- Annual tax amount: $1,393
- Date on market: 9/17/2025
- Electric utility on property: Yes
Price history
| Date | Event | Price |
|---|---|---|
| 12/5/2025 | Sold | $444,000-1.1%$264/sqft |
Source:  RealTracs MLS as distributed by MLS GRID #3058822 Report a problem RealTracs MLS as distributed by MLS GRID #3058822 Report a problem | ||
| 10/31/2025 | Pending sale | $449,000$267/sqft |
Source:  East Tennessee Realtors #1315352 Report a problem East Tennessee Realtors #1315352 Report a problem | ||
| 10/18/2025 | Price change | $449,000-2.4%$267/sqft |
Source: East Tennessee Realtors #1315352 Report a problem | ||
| 9/17/2025 | Listed for sale | $460,000+178.8%$274/sqft |
Source: East Tennessee Realtors #1315352 Report a problem | ||
| 9/13/2012 | Sold | $165,000-2.9%$98/sqft |
Source: East Tennessee Realtors #796261 Report a problem | ||
| 6/3/2012 | Price change | $169,900-2.9%$101/sqft |
Source: Realty Executives Associates #796261 Report a problem | ||
| 5/2/2012 | Price change | $174,900-2.8%$104/sqft |
Source: Realty Executives Associates #796261 Report a problem | ||
| 4/5/2012 | Listed for sale | $179,900+3.4%$107/sqft |
Source: Realty Executives Associates #796261 Report a problem | ||
| 10/12/2006 | Sold | $174,000+79.4%$104/sqft |
Source: Public Record Report a problem | ||
| 9/12/1995 | Sold | $97,000$58/sqft |
Source: Public Record Report a problem | ||
Public tax history
| Year | Property taxes | Tax assessment |
|---|---|---|
| 2025 | $1,393 | $87,600 |
| 2024 | $1,393 | $87,600 |
| 2023 | $1,393 +30.3% | $87,600 +102.4% |
| 2022 | $1,069 | $43,275 |
| 2021 | $1,069 | $43,275 |
| 2020 | $1,069 | $43,275 |
| 2019 | $1,069 +3.5% | $43,275 +3.5% |
| 2018 | $1,032 +2.1% | $41,800 |
| 2017 | $1,011 | $41,800 |
| 2016 | $1,011 +12.5% | $41,800 |
| 2015 | $899 | $41,800 |
| 2014 | -- | $41,800 -2.7% |
| 2013 | $923 | $42,950 |
| 2012 | $923 -0.1% | $42,950 0% |
| 2011 | $924 +5.4% | $42,960 |
| 2010 | $876 | $42,960 |
| 2009 | -- | $42,960 +10.9% |
| 2008 | $864 | $38,732 |
| 2007 | $864 +2.3% | $38,732 |
| 2006 | $844 -10.3% | $38,732 |
| 2005 | $941 +32.1% | $38,732 +16.9% |
| 2004 | $713 | $33,140 |
| 2002 | $713 | $33,140 |
| 2001 | -- | $33,140 -75% |
| 2000 | -- | $132,559 |
Find assessor info on the county website
Neighborhood: 37803
Nearby homes
- $398,6003 bd2 ba1.7k sqft3111 Fairoaks Dr, Maryville, TN 37803Off Market
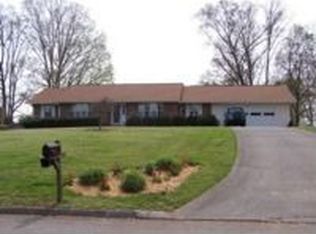
- $354,900-- bd2 ba1.7k sqft3110 Fairoaks Dr, Maryville, TN 37803Off Market
- $401,500-- bd1 ba1.9k sqft3107 Fairoaks Dr, Maryville, TN 37803Off Market
- $495,6003 bd3 ba2.6k sqft3115 Fairoaks Dr, Maryville, TN 37803Off Market
- $445,0003 bd3 ba2.5k sqft3102 Fairoaks Dr, Maryville, TN 37803Sold
- $460,400-- bd2 ba2.4k sqft3116 Fairoaks Dr, Maryville, TN 37803Off Market
- $439,3003 bd2 ba2.5k sqft3101 Fairoaks Dr, Maryville, TN 37803Off Market
- $431,100-- bd2 ba2.7k sqft3117 Fairoaks Dr, Maryville, TN 37803Off Market
Nearby schools
GreatSchools rating
- 5/10Montvale Elementary SchoolGrades: PK-5Distance: 3.5 mi
- 6/10Heritage Middle SchoolGrades: 6-8Distance: 3.9 mi
- 7/10Heritage High SchoolGrades: 9-12Distance: 4.1 mi
Schools provided by the listing agent
- Elementary: Montvale Elementary
- Middle: Heritage Middle School
- High: Heritage High School
Source: RealTracs MLS as distributed by MLS GRID. This data may not be complete. We recommend contacting the local school district to confirm school assignments for this home.


Get pre-qualified for a loan
At Zillow Home Loans, we can pre-qualify you in as little as 5 minutes with no impact to your credit score.An equal housing lender. NMLS #10287.
- Tennessee
- Blount County
- Maryville
- 37803
- 3109 Fairoaks Dr
Nearby cities
Nearby zip codes
Other Maryville Topics
