Reduced for a quick sale! Traditional home w/ a master-on-main situated on cul-de-sac; 4B, 2.5b, 2-car garage, & fenced-in backyard. Two-story great room w/high ceilings & gas log fireplace is open to breakfast bar & kitchen. Separate living room and dining room. The kitchen features beautiful oak cabinets w/island, stainless steel appliances & Silestone countertops. Laundry room on the main level. Enlarged concrete patio w/large fenced-in backyard. Hot water heater was replaced in 2018 & PR valve. Community offers swim, tennis, playground, clubhouse & is a walkable community. Close to shopping, Hwy 41, and KSU. HVAC has been maintained and serviced. Termite bond with Arrow Exterminators, New dishwasher. 6 foot privacy fence perfect for kids and pets!
Active
Price cut: $25K (8/19)
$425,000
3109 Fieldstone Ct NW, Kennesaw, GA 30152
4beds
2,456sqft
Single Family Residence
Built in 1999
0.28 Acres Lot
$423,400 Zestimate®
$173/sqft
$62/mo HOA
What's special
Gas log fireplaceFenced-in backyardLarge fenced-in backyardStainless steel appliancesSilestone countertops
- 124 days
- 554
- 38
Zillow last checked:
Listing updated:
Listed by:
Robert McEachern 404-308-6756,
Keller Williams Community Partners
Source: GAMLS,MLS#: 10742828
Facts & features
Interior
Bedrooms & bathrooms
- Bedrooms: 4
- Bathrooms: 3
- Full bathrooms: 2
- 1/2 bathrooms: 1
- Main level bathrooms: 1
- Main level bedrooms: 1
Rooms
- Room types: Family Room, Foyer, Other
Dining room
- Features: Separate Room
Kitchen
- Features: Breakfast Area, Kitchen Island
Heating
- Forced Air, Natural Gas, Zoned
Cooling
- Ceiling Fan(s), Central Air, Zoned
Appliances
- Included: Dishwasher, Disposal, Microwave, Refrigerator
- Laundry: In Hall
Features
- Master On Main Level, Other
- Flooring: Carpet
- Windows: Double Pane Windows
- Basement: None
- Number of fireplaces: 1
- Fireplace features: Gas Log, Gas Starter
- Common walls with other units/homes: No Common Walls
Interior area
- Total structure area: 2,456
- Total interior livable area: 2,456 sqft
- Finished area above ground: 2,456
- Finished area below ground: 0
Property
Parking
- Total spaces: 2
- Parking features: Attached, Garage, Kitchen Level
- Has attached garage: Yes
Features
- Levels: Two
- Stories: 2
- Exterior features: Other
- Fencing: Back Yard,Privacy,Wood
- Body of water: None
Lot
- Size: 0.28 Acres
- Features: Cul-De-Sac
Details
- Parcel number: 20016402130
Construction
Type & style
- Home type: SingleFamily
- Architectural style: Traditional
- Property subtype: Single Family Residence
Materials
- Concrete
- Foundation: Slab
- Roof: Composition
Condition
- Resale
- New construction: No
- Year built: 1999
Utilities & green energy
- Electric: 220 Volts
- Sewer: Public Sewer
- Water: Public
- Utilities for property: None, Underground Utilities, Water Available
Community & HOA
Community
- Features: Tennis Court(s)
- Security: Carbon Monoxide Detector(s), Smoke Detector(s)
- Subdivision: Summerbrooke
HOA
- Has HOA: Yes
- Services included: Tennis
- HOA fee: $740 annually
Location
- Region: Kennesaw
Financial & listing details
- Price per square foot: $173/sqft
- Tax assessed value: $456,260
- Annual tax amount: $5,499
- Date on market: 4/28/2026
- Cumulative days on market: 124 days
- Listing agreement: Exclusive Right To Sell
Estimated market value
$423,400
$402,000 - $445,000
$2,584/mo
Price history
| Date | Event | Price |
|---|---|---|
| 8/19/2026 | Price change | $425,000-5.6%$173/sqft |
Source:  FMLS GA #7761033 Report a problem FMLS GA #7761033 Report a problem | ||
| 7/27/2026 | Price change | $450,000-1.1%$183/sqft |
Source:  GAMLS #10742828 Report a problem GAMLS #10742828 Report a problem | ||
| 6/11/2026 | Price change | $455,000-4.2%$185/sqft |
Source: GAMLS #10742828 Report a problem | ||
| 4/28/2026 | Listed for sale | $475,000+28.4%$193/sqft |
Source: FMLS GA #7761033 Report a problem | ||
| 7/16/2021 | Sold | $370,000+47.4%$151/sqft |
Source:  GAMLS #8985103 Report a problem GAMLS #8985103 Report a problem | ||
| 6/13/2018 | Sold | $251,000-6%$102/sqft |
Source:  FMLS GA #5994892 Report a problem FMLS GA #5994892 Report a problem | ||
| 5/18/2018 | Pending sale | $267,000+15157.1%$109/sqft |
Source: Atlanta Communities #8359709 Report a problem | ||
| 5/8/2018 | Sold | $1,750-99.3%$1/sqft |
Source: GAMLS #8361292 Report a problem | ||
| 4/30/2018 | Listed for sale | $267,000$109/sqft |
Source: Atlanta Communities #8359709 Report a problem | ||
| 4/30/2018 | Listing removed | $1,750$1/sqft |
Source: Atlanta Communities #8361292 Report a problem | ||
| 4/25/2018 | Pending sale | $267,000$109/sqft |
Source: Atlanta Communities #8359709 Report a problem | ||
| 4/16/2018 | Listed for rent | $1,750$1/sqft |
Source: Atlanta Communities #8361292 Report a problem | ||
| 4/12/2018 | Listed for sale | $267,000+44.7%$109/sqft |
Source: Atlanta Communities #8359709 Report a problem | ||
| 12/31/2003 | Sold | $184,500+30.4%$75/sqft |
Source: Public Record Report a problem | ||
| 4/27/1998 | Sold | $141,500$58/sqft |
Source: Public Record Report a problem | ||
Public tax history
| Year | Property taxes | Tax assessment |
|---|---|---|
| 2024 | $5,502 +31.2% | $182,504 +31.2% |
| 2023 | $4,196 -0.7% | $139,156 |
| 2022 | $4,223 +302.3% | $139,156 +32.9% |
| 2021 | $1,050 | $104,692 |
| 2020 | $1,050 +2.2% | $104,692 +7.8% |
| 2019 | $1,027 -65.1% | $97,084 |
| 2018 | $2,947 -23.8% | $97,084 +10.9% |
| 2017 | $3,869 +365.1% | $87,564 |
| 2016 | $832 -63.4% | $87,564 +13.5% |
| 2015 | $2,273 -0.8% | $77,144 |
| 2014 | $2,292 +24.4% | $77,144 +25.5% |
| 2013 | $1,842 -0.8% | $61,480 |
| 2012 | $1,857 -30% | $61,480 -29.9% |
| 2011 | $2,653 +5.3% | $87,680 |
| 2010 | $2,521 +16.9% | $87,680 |
| 2009 | $2,156 +30.5% | $87,680 +21.9% |
| 2006 | $1,652 -24.9% | $71,912 |
| 2005 | $2,198 +5.2% | $71,912 |
| 2004 | $2,090 +4.8% | $71,912 |
| 2003 | $1,994 -0.1% | $71,912 |
| 2002 | $1,995 +1.2% | $71,912 +11% |
| 2001 | $1,972 -0.8% | $64,808 |
| 2000 | $1,987 | $64,808 |
Find assessor info on the county website
Monthly payment
Est. payment
Payment breakdown
Explore the cost of this home by adjusting the details. Changes won't be saved.Climate risks
Neighborhood: 30152
Nearby schools
Schools provided by the listing agent
- Elementary: Bullard
- Middle: McClure
- High: Kennesaw Mountain
Source: GAMLS. This data may not be complete. We recommend contacting the local school district to confirm school assignments for this home.

Similar homes
- $403,0003 bd3 ba2.3k sqft3348 Owens Brook Way NW, Kennesaw, GA 30152Active
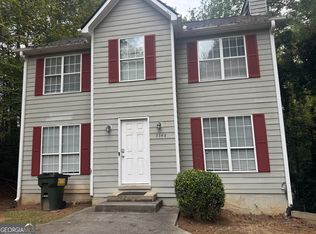
 MLS ID #10622762, Deelip Paithane, Keller Williams Realty Atlanta North. GAMLS
 - $398,0004 bd3 ba2.4k sqft3912 McGuire Way NW, Kennesaw, GA 30144Active
 MLS ID #10793537, Tanya Pickens, Opendoor Brokerage. GAMLS
 - $485,0004 bd3 ba2.5k sqft2874 Donamire Ln NW, Kennesaw, GA 30144Active
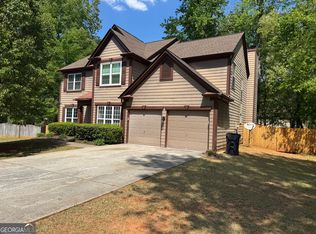 MLS ID #10731345, Calvin Barnes, Keller Williams Realty Atl. Partners. GAMLS
 - $429,9004 bd3 ba1.9k sqft4840 Cowan Rd, Acworth, GA 30101Active
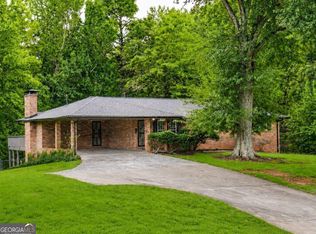 MLS ID #10822544, LaTisha Sigman, Realty One Group Edge. GAMLS
 - $429,0004 bd2 ba2.1k sqft533 Breezy Dr SW, Marietta, GA 30064ActiveMLS ID #10817163, Jonathan Minerick, Homecoin.com. GAMLS
- $450,0004 bd3 ba2.3k sqft2015 Aldbury Ln, Woodstock, GA 30189ActiveMLS ID #10831948, Lisa Simpson, I Heart Atlanta Brokerage. GAMLS
- $439,9005 bd3 ba2k sqft4610 Kings Crossing Dr NE, Kennesaw, GA 30144ActiveMLS ID #10810355, Robert M Perry, Fathom Realty GA, LLC. GAMLS
- $449,0003 bd3 ba2.2k sqft2955 Haden Cv SW, Marietta, GA 30064ActiveMLS ID #10782581, Michael Miller, Nelson-Rives Realty, Inc.. GAMLS
- $440,0004 bd3 ba1.9k sqft2734 Ashbury Point Ln, Marietta, GA 30066ActiveMLS ID #10820530, Steven T Koleno, Beycome Brokerage Realty LLC. GAMLS
- $440,0004 bd3 ba2.9k sqft4674 Heritage Lakes Ct SW, Mableton, GA 30126ActiveMLS ID #10824792, Jarees Moore, 4ever Realty Group. GAMLS
- $449,9004 bd2 ba2.5k sqft3031 Wendgate Dr, Marietta, GA 30062Active Under ContractMLS ID #10797818, Mark Barnett, Truesouth Properties (AL-GA). GAMLS
- $460,0004 bd3 ba2.4k sqft2896 Haverford Ln SE, Marietta, GA 30067ActiveMLS ID #10833031, Stephanie P Beckwith, Redfin Corporation. GAMLS
- $357,0003 bd3 ba1.9k sqft1197 Parkwood Chase NW, Acworth, GA 30102ActiveMLS ID #10760187, Tanya Pickens, Opendoor Brokerage. GAMLS
- $356,2004 bd2 ba2k sqft5236 Pine Way Rd, Hiram, GA 30127ActiveMLS ID #10832856, Chris Hurd, Blue Mountain Realty GA LLC. GAMLS
- $385,0004 bd3 ba2.2k sqft1116 Silverbrooke Dr, Powder Springs, GA 30127ActiveMLS ID #10739735, Carla McCravy, Flagstone Realty Group LLC. GAMLS
- $531,0004 bd3 ba2.2k sqft3409 Woodrun Trl, Marietta, GA 30062ActiveMLS ID #10832773, Tanya Pickens, Opendoor Brokerage. GAMLS
- $399,0003 bd2 ba2.1k sqft4 Hillstone Way, Cartersville, GA 30121ActiveMLS ID #10818813, Deborah M Hall, Crye-Leike, Realtors. GAMLS
- $443,5005 bd4 ba3k sqft1400 Windage Way SW, Marietta, GA 30008ActiveMLS ID #10828021, Nelldra Allen, Golden Locks Brokerage LLC. GAMLS
