Skip main navigation
Off market
  • $734,500

    3109 Forest Hill Ave, Richmond, VA 23225

    3beds
    2,606sqft
    Detached
    Built in 1920
    8,999 Square Feet Lot
    $734,500 Zestimate®
    $282/sqft
    $3,036 Estimated rent

    Home value

    $734,500

    $690,000 - $786,000

    $3,036/mo

    Zestimate® history
    Loading
    Loading...

    Owner options

    List your home for rent

    $3,036/mo

    Rent Zestimate®

    Find your next renter with Zillow Rental Manager. Plus, with online applications, you can quickly screen prospective tenants – for free.

    Learn more

    $3,036/mo

    Rent Zestimate®

    Refinance and save

    $4,636/mo

    Est. payment

    Refinancing to a lower rate could help reduce your monthly payments and save thousands over the life of the loan.

    See today's rates

    $4,636/mo

    Est. payment

    Explore your selling options

    Work with a Zillow partner agent

    Leverage their expertise and Zillow's premium Showcase listings to get your home seen by more buyers.

    Get started

    List with your own agent

    Get your home in front of millions of buyers by listing it on Zillow.

    Learn how to do it

    Sell it yourself

    Take full control of how buyers see your home on Zillow by listing For Sale by Owner (FSBO).

    List your home

    What's special

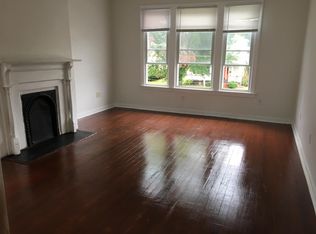
    Stunning renovation in the Historic Forest Hill District, this 3 bedroom 2 1/2 bath home has it all! The gorgeous kitchen boasts marble countertops, custom solid wood cabinetry with dovetail construction and soft close drawers, stainless steel appliances, hooded gas range and a large pantry. You will love the custom woodworking with stained shiplap walls and hand-made shelving. Every detail was attended to in this renovation. Beautifully refinished hardwood floors, pocket doors, restored trim and exposed brick walls to name a few. The first floor is open and inviting with multiple living areas, a formal dining room, breakfast nook, large great room with a vaulted ceiling and skylight and a fabulous rear screened porch. The master bedroom is exquisite with an ensuite bath featuring an oversized walk-in marble tile shower with a bench seat and a large walk-in closet. The second floor has 2 additional bedrooms, walk-in closets and a full bath. The large rear year is fenced with a deck, two parking spaces and two storage sheds!!! Walk to Forest Hill Park, shops and restaurants. Don't miss this fabulous opportunity.

    This property is not currently displayed as for sale or rent on Zillow. This may be different from what's on other websites or public sources.

    Facts & features

    Interior

    Bedrooms & bathrooms
    • Bedrooms: 3
    • Bathrooms: 3
    • Full bathrooms: 2
    • 1/2 bathrooms: 1
    • Main level bathrooms: 1
    Heating
    • Heat pump, Electric, Oil
    Cooling
    • Central
    Appliances
    • Included: Dishwasher, Garbage disposal, Microwave, Range / Oven, Refrigerator
    • Laundry: Washer Hookup, Dryer Hookup
    Features
    • Ceiling Fan(s), Pantry, Double Vanity, Recessed Lighting, Walk-In Closet(s), High Ceilings, Breakfast Nook, Formal Dining Room, MBR Bath, Countertops - Granite/Stone
    • Flooring: Tile, Hardwood
    • Windows: Skylight(s), Screens
    • Basement: Unfinished, Partial, Crawl Space
    • Attic: Pull Down Stairs
    • Has fireplace: Yes
    • Fireplace features: Gas, Direct Vent
    Interior area
    • Structure area source: Per Tax
    • Total interior livable area: 2,606 sqft

    Property

    Features
    • Patio & porch: Deck
    • Exterior features: Vinyl, Wood
    • Fencing: Partial, Rear Only
    • Frontage length: 0.0000
    Lot
    • Size: 8,999 Square Feet
    Details
    • Additional structures: Shed(s), Storage Shed Detached
    • Parcel number: S0001355011
    • Zoning: R-5
    • Zoning description: R-5

    Construction

    Type & style
    • Home type: SingleFamily
    • Architectural style: Colonial
    • Property subtype: Detached
    Materials
    • Wood
    • Foundation: Crawl/Raised
    • Roof: Asphalt
    Condition
    • Year built: 1920

    Utilities & green energy

    • Sewer: Public Sewer
    • Water: Public Water

    Community & HOA

    Community
    • Security: Smoke Detector(s)
    Location
    • Region: Richmond

    Financial & listing details

    • Price per square foot: $282/sqft
    • Tax assessed value: $625,000
    • Annual tax amount: $7,500

    Price history

    DateEventPrice
    11/10/2021Sold$550,000+10.2%$211/sqft
    Source: CVRMLS #2129124 Report a problem
    10/6/2021Pending sale$499,000$191/sqft
    Source: CVRMLS #2129124 Report a problem
    9/30/2021Listed for sale$499,000$191/sqft
    Source: CVRMLS #2129124 Report a problem
    8/9/2019Sold$499,000$191/sqft
    Source: CVRMLS #1916299 Report a problem
    5/24/2019Listed for sale$499,000+4.4%$191/sqft
    Source: Shaheen Ruth Martin & Fonville #1916299 Report a problem
    8/7/2018Sold$478,000-1.4%$183/sqft
    Source: CVRMLS #1820035 Report a problem
    7/1/2018Price change$485,000-3%$186/sqft
    Source: Napier REALTORS ERA #1820035 Report a problem
    6/17/2018Price change$499,950-4.8%$192/sqft
    Source: Napier REALTORS ERA #1820035 Report a problem
    6/8/2018Listed for sale$525,000+165.8%$201/sqft
    Source: Napier REALTORS ERA #1820035 Report a problem
    9/13/2017Sold$197,500$76/sqft
    Source: Public Record Report a problem

    Public tax history

    YearProperty taxesTax assessment
    2025$7,500 +7.4%$625,000 +7.4%
    2024$6,984 +3%$582,000 +3%
    2023$6,780 $565,000
    2022$6,780 +20.2%$565,000 +20.2%
    2021$5,640 +4.4%$470,000 +4.4%
    2020$5,400 +5.4%$450,000 +5.4%
    2019$5,124 +103.3%$427,000 +103.3%
    2018$2,520 +20.7%$210,000 +5%
    2017$2,088 $200,000 +7.5%
    2016$2,088 $186,000 +6.9%
    2015$2,088 $174,000
    2014$2,088 $174,000 -8.4%
    2013-- $190,000 -4%
    2012-- $198,000 -6.6%
    2011-- $212,000
    2010-- $212,000 +0.1%
    2009-- $211,700
    2008-- $211,700 +4.6%
    2007-- $202,300 +7.6%
    2006-- $188,000 +27.5%
    2005-- $147,500 +31%
    2003-- $112,600 +13.1%
    2002-- $99,600 +11.1%
    2001$1,282 $89,680
    Find assessor info on the county website

    Neighborhood: Woodland Heights

    Nearby schools

    GreatSchools rating
    Schools provided by the listing agent
    • Elementary: Westover Hills
    • Middle: Thompson
    • High: Wythe

    Source: The MLS. This data may not be complete. We recommend contacting the local school district to confirm school assignments for this home.

    Get a cash offer in 3 minutes
    Find out how much your home could sell for in as little as 3 minutes with a no-obligation cash offer.
    Estimated market value
    $734,500
    Get a cash offer in 3 minutes
    Find out how much your home could sell for in as little as 3 minutes with a no-obligation cash offer.
    Estimated market value
    $734,500