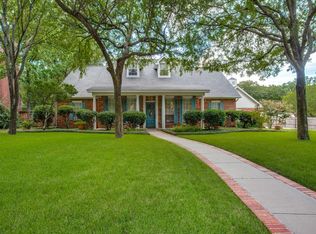
MOTIVATED SELLERS! Seller's are offering a $10,000 updating allowance for the buyers to use however they like to make this home theirs. This classic traditional home is tucked away on a spacious, tree-filled lot, offering nearly 2,900 sq.ft. of inviting living space designed for comfort and character. The family room sets the tone with a full masonry fireplace, built-in bookshelves, and a bay window that pours in natural light. A formal dining room offers the perfect backdrop for gatherings, and the kitchen is the true highlight with beautiful windows, brick floors, a built-in china hutch, pantry, GE Café gas range, granite countertops and custom tile backsplash. Wood and brick flooring flow through the downstairs living areas, while the upstairs provides a cozy retreat with carpeted bedrooms. The primary bedroom is a large suite with a huge walk in closet and an open space that would make a great craft room, quilting space, man cave, scrapbooking area, or whatever you choose. Designer touches are found throughout, adding warmth and style at every turn. Step outside to enjoy a large backyard with towering trees, an open patio, and an 8-foot board-on-board fence that creates both privacy and charm. With an oversized two-car garage, plenty of extra parking and thoughtful details inside and out, this home is ready to welcome its next chapter.
Sold
Price Unknown
3109 Forrestridge Dr, Denton, TX 76205
3beds
2,895sqft
Single Family Residence
Built in 1992
0.38 Acres Lot
$533,500 Zestimate®
$--/sqft
$2,868 Estimated rent
Home value
$533,500
$501,000 - $566,000
$2,868/mo
Zestimate® history
Owner options
List your home for rent
$2,868/mo
Rent Zestimate®
Find your next renter with Zillow Rental Manager. Plus, with online applications, you can quickly screen prospective tenants – for free.
$2,868/mo
Rent Zestimate®
Refinance and save
$75/mo
Est. payment
Refinancing to a lower rate could help reduce your monthly payments and save thousands over the life of the loan.
$75/mo
Est. payment
Explore your selling options
Work with a Zillow partner agent
Leverage their expertise and Zillow's premium Showcase listings to get your home seen by more buyers.
Get startedList with your own agent
Get your home in front of millions of buyers by listing it on Zillow.
Learn how to do itSell it yourself
Take full control of how buyers see your home on Zillow by listing For Sale by Owner (FSBO).
List your homeWhat's special
Spacious tree-filled lotOpen patioOversized two-car garageFormal dining roomBrick floorsBuilt-in bookshelvesBuilt-in china hutch
Zillow last checked:
Listing updated:
Listed by:
PAMELA TERRONEZ 0486740 940-453-3317,
Pam Terronez Properties LLC 940-453-3317
Bought with:
Kellee Kath, 0814390
Regal, REALTORS
Source: NTREIS,MLS#: 21057453
Facts & features
Interior
Bedrooms & bathrooms
- Bedrooms: 3
- Bathrooms: 3
- Full bathrooms: 2
- 1/2 bathrooms: 1
Primary bedroom
- Features: Built-in Features
- Level: Second
- Dimensions: 12 x 16
Bedroom
- Features: Built-in Features
- Level: Second
- Dimensions: 12 x 15
Bedroom
- Level: Second
- Dimensions: 12 x 15
Breakfast room nook
- Features: Breakfast Bar, Eat-in Kitchen
- Level: First
- Dimensions: 10 x 11
Dining room
- Level: First
- Dimensions: 13 x 16
Family room
- Level: First
- Dimensions: 12 x 18
Kitchen
- Features: Breakfast Bar, Stone Counters
- Level: First
- Dimensions: 11 x 15
Living room
- Level: First
- Dimensions: 18 x 20
Storage room
- Level: Second
- Dimensions: 12 x 20
Utility room
- Features: Built-in Features, Utility Room
- Level: First
- Dimensions: 6 x 10
Heating
- Central, Fireplace(s), Natural Gas
Cooling
- Central Air, Ceiling Fan(s), Electric
Appliances
- Included: Some Gas Appliances, Dishwasher, Electric Oven, Disposal, Gas Range, Gas Water Heater, Plumbed For Gas
- Laundry: Washer Hookup, Electric Dryer Hookup
Features
- Built-in Features, Cedar Closet(s), Double Vanity, Granite Counters, High Speed Internet, Vaulted Ceiling(s), Walk-In Closet(s)
- Flooring: Brick, Carpet, Wood
- Windows: Shutters, Window Coverings
- Has basement: No
- Number of fireplaces: 1
- Fireplace features: Masonry, Wood Burning
Interior area
- Total interior livable area: 2,895 sqft
Property
Parking
- Total spaces: 2
- Parking features: Garage, Garage Door Opener, Garage Faces Side
- Attached garage spaces: 2
Features
- Levels: Two
- Stories: 2
- Patio & porch: Patio
- Exterior features: Private Yard
- Pool features: None
- Fencing: Back Yard,Wood
Lot
- Size: 0.38 Acres
- Features: Back Yard, Lawn, Many Trees, Subdivision, Sprinkler System
Details
- Parcel number: R75068
Construction
Type & style
- Home type: SingleFamily
- Architectural style: Traditional,Detached
- Property subtype: Single Family Residence
- Attached to another structure: Yes
Materials
- Brick
- Foundation: Slab
- Roof: Composition
Condition
- Year built: 1992
Utilities & green energy
- Sewer: Public Sewer
- Water: Public
- Utilities for property: Sewer Available, Underground Utilities, Water Available
Community & HOA
Community
- Features: Curbs
- Security: Smoke Detector(s)
- Subdivision: Forrestridge Sec 2
HOA
- Has HOA: Yes
- Services included: Maintenance Grounds
- HOA fee: $75 annually
- HOA name: Forrestridge Hoa
- HOA phone: 940-000-0000
Location
- Region: Denton
Financial & listing details
- Tax assessed value: $609,499
- Annual tax amount: $9,974
- Date on market: 9/12/2025
- Cumulative days on market: 188 days
- Listing terms: Cash,Conventional,FHA,VA Loan
Price history
| Date | Event | Price |
|---|---|---|
| 5/6/2026 | Sold | -- |
Source: NTREIS #21057453 Report a problem | ||
| 3/27/2026 | Pending sale | $554,900$192/sqft |
Source: NTREIS #21057453 Report a problem | ||
| 3/20/2026 | Contingent | $554,900$192/sqft |
Source: NTREIS #21057453 Report a problem | ||
| 2/5/2026 | Price change | $554,900-0.9%$192/sqft |
Source: NTREIS #21057453 Report a problem | ||
| 1/3/2026 | Price change | $559,900-1.8%$193/sqft |
Source: NTREIS #21057453 Report a problem | ||
| 10/30/2025 | Price change | $569,900-0.9%$197/sqft |
Source: NTREIS #21057453 Report a problem | ||
| 10/7/2025 | Price change | $575,000-3.4%$199/sqft |
Source: NTREIS #21057453 Report a problem | ||
| 9/12/2025 | Listed for sale | $595,000+77.6%$206/sqft |
Source: NTREIS #21057453 Report a problem | ||
| 9/2/2015 | Listing removed | $335,000$116/sqft |
Source: Keller Williams - Denton #13208388 Report a problem | ||
| 8/25/2015 | Pending sale | $335,000$116/sqft |
Source: KELLER WILLIAMS REALTY DENTON #13208388 Report a problem | ||
| 8/4/2015 | Price change | $335,000-1.2%$116/sqft |
Source: Keller Williams - Denton #13208388 Report a problem | ||
| 7/31/2015 | Listed for sale | $339,000+33%$117/sqft |
Source: KELLER WILLIAMS REALTY DENTON #13208388 Report a problem | ||
| 9/7/2011 | Listing removed | $254,900$88/sqft |
Source: Keller Williams - Denton #11557940 Report a problem | ||
| 4/30/2011 | Price change | $254,900-1.9%$88/sqft |
Source: Keller Williams - Denton #11557940 Report a problem | ||
| 3/15/2011 | Listed for sale | $259,900$90/sqft |
Source: KELLER WILLIAMS REALTY #11557940 Report a problem | ||
Public tax history
| Year | Property taxes | Tax assessment |
|---|---|---|
| 2025 | $9,571 +9.1% | $568,417 +10% |
| 2024 | $8,776 +12.9% | $516,743 +10% |
| 2023 | $7,771 -8.5% | $469,766 +10% |
| 2022 | $8,489 +6% | $427,060 +10% |
| 2021 | $8,009 -3.6% | $388,236 -0.9% |
| 2020 | $8,312 -0.7% | $391,568 +2.1% |
| 2019 | $8,372 +0.5% | $383,657 +4.7% |
| 2018 | $8,329 +9.4% | $366,475 +2.9% |
| 2017 | $7,614 | $356,000 +9.5% |
| 2016 | $7,614 +53.9% | $325,000 +27.5% |
| 2015 | $4,949 | $254,998 +6.9% |
| 2014 | $4,949 | $238,572 +2.4% |
| 2013 | $4,949 | $233,032 +1.3% |
| 2012 | -- | $230,000 -11.2% |
| 2011 | -- | $259,125 -1.5% |
| 2010 | -- | $263,151 +1.6% |
| 2009 | -- | $258,992 -1.6% |
| 2007 | -- | $263,089 +2% |
| 2006 | $6,705 +8.1% | $258,039 +7.7% |
| 2005 | $6,201 | $239,638 +1.9% |
| 2004 | -- | $235,146 -5.8% |
| 2003 | -- | $249,584 +8.1% |
| 2002 | -- | $230,923 +6.1% |
| 2001 | -- | $217,560 |
Find assessor info on the county website
Neighborhood: Forrestridge
Nearby homes
- $473,7003 bd3 ba2.4k sqft3201 Forrestridge Dr, Denton, TX 76205Off Market
- $561,3004 bd4 ba2.9k sqft3105 Forrestridge Dr, Denton, TX 76205Off Market
- $--4 bd3 ba3.2k sqft3110 Santa Monica Dr, Denton, TX 76205Sold

- $558,3003 bd2 ba2 sqft41 Timbergreen Cir, Denton, TX 76205Off Market
- $520,8003 bd2 ba2.5k sqft41 Timergreen, Denton, TX 76205Off Market
- $636,8004 bd3 ba2.7k sqft3200 Santa Monica Dr, Denton, TX 76205Off Market
- $581,0005 bd3 ba3.4k sqft42 Timbergreen Cir, Denton, TX 76205Off Market
- $587,4005 bd3 ba3k sqft3205 Forrestridge Dr, Denton, TX 76205Off Market
Nearby schools
GreatSchools rating
- 8/10Ryan Elementary SchoolGrades: PK-5Distance: 0.9 mi
- 6/10McMath Middle SchoolGrades: 6-8Distance: 1.2 mi
- 5/10Denton High SchoolGrades: 9-12Distance: 5.8 mi
Schools provided by the listing agent
- Elementary: Ryanws
- Middle: Mcmath
- High: Denton
- District: Denton ISD
Source: NTREIS. This data may not be complete. We recommend contacting the local school district to confirm school assignments for this home.
Get a cash offer in 3 minutes
Find out how much your home could sell for in as little as 3 minutes with a no-obligation cash offer.
Estimated market value
$533,500
Get a cash offer in 3 minutes
Find out how much your home could sell for in as little as 3 minutes with a no-obligation cash offer.
Estimated market value
$533,500
- Texas
- Denton County
- Denton
- 76205
- Forrestridge
- 3109 Forrestridge Dr
