Welcome to your new sanctuary, where comfort and warmth embrace you in the heart of your home. This inviting living room features a charming gas fireplace, perfect for chilly evenings and creating a cozy ambiance. Imagine curling up with a good book or enjoying a movie night with family and friends, as the gentle glow of the fireplace adds a touch of tranquility to your space. This home boasts a generous layout that conveniently separates the living room, dining area, and kitchen, providing distinct spaces for family gatherings and entertaining guests. The kitchen features stainless steel appliances with double oven, a pantry, and ample storage space, making it a chef's delight. Retreat to the expansive primary bedroom complete with a walk-in closet and a spa-like ensuite bathroom featuring dual vanities, a soaking tub, and a separate glass-enclosed shower. Along with two well-sized additional bedrooms provide plenty of space for children, guests, or a home office. This home is situated in a quiet, family-friendly neighborhood that is convenient to Henrico’s historic Rt. 5 corridor and the Virginia Capital Trail. This home includes a 2-10 supreme home warranty service agreement.
Sold for $360,000
$360,000
3109 Four Mile Run Dr, Henrico, VA 23231
3beds
1,738sqft
Single Family Residence
Built in 2005
0.31 Acres Lot
$376,200 Zestimate®
$207/sqft
$2,381 Estimated rent
Home value
$376,200
$346,000 - $410,000
$2,381/mo
Zestimate® history
Owner options
List your home for rent
$2,381/mo
Rent Zestimate®
Find your next renter with Zillow Rental Manager. Plus, with online applications, you can quickly screen prospective tenants – for free.
$2,381/mo
Rent Zestimate®
Refinance and save
$2,273/mo
Est. payment
Refinancing to a lower rate could help reduce your monthly payments and save thousands over the life of the loan.
$2,273/mo
Est. payment
Explore your selling options
Work with a Zillow partner agent
Leverage their expertise and Zillow's premium Showcase listings to get your home seen by more buyers.
Get startedList with your own agent
Get your home in front of millions of buyers by listing it on Zillow.
Learn how to do itSell it yourself
Take full control of how buyers see your home on Zillow by listing For Sale by Owner (FSBO).
List your homeWhat's special
Gas fireplaceCozy ambianceExpansive primary bedroomAmple storage spaceWalk-in closetSoaking tubSpa-like ensuite bathroom
Zillow last checked:
Listing updated:
Listed by:
Peyton Jester (804)836-2777,
Long & Foster REALTORS
Bought with:
Phil Russell, 0225216973
Joyner Fine Properties
Source: CVRMLS,MLS#: 2500721 Originating MLS: Central Virginia Regional MLS
Originating MLS: Central Virginia Regional MLSFacts & features
Interior
Bedrooms & bathrooms
- Bedrooms: 3
- Bathrooms: 3
- Full bathrooms: 2
- 1/2 bathrooms: 1
Primary bedroom
- Description: Ceiling fan and jetted soaking stub
- Level: Second
- Dimensions: 0 x 0
Bedroom 2
- Description: LVP Floors
- Level: Second
- Dimensions: 0 x 0
Dining room
- Description: Beautiful Textured Ceiling
- Level: First
- Dimensions: 0 x 0
Other
- Description: Tub & Shower
- Level: Second
Half bath
- Level: First
Kitchen
- Description: Big Kitchen with Pantry
- Level: First
- Dimensions: 0 x 0
Laundry
- Description: Storage Space
- Level: First
- Dimensions: 0 x 0
Living room
- Description: Fireplace
- Level: First
- Dimensions: 0 x 0
Office
- Description: LVP Floors
- Level: Second
- Dimensions: 0 x 0
Heating
- Forced Air, Natural Gas
Cooling
- Central Air
Appliances
- Included: Dryer, Dishwasher, Exhaust Fan, Gas Cooking, Gas Water Heater, Microwave, Oven, Refrigerator, Washer
- Laundry: Washer Hookup, Dryer Hookup
Features
- Ceiling Fan(s), Separate/Formal Dining Room, Double Vanity, Eat-in Kitchen, Fireplace, High Speed Internet, Jetted Tub, Laminate Counters, Bath in Primary Bedroom, Pantry, Cable TV, Wired for Data, Walk-In Closet(s)
- Flooring: Ceramic Tile, Vinyl
- Doors: Sliding Doors
- Basement: Crawl Space
- Attic: Access Only
- Number of fireplaces: 1
- Fireplace features: Gas
Interior area
- Total interior livable area: 1,738 sqft
- Finished area above ground: 1,738
Property
Parking
- Total spaces: 2
- Parking features: Attached, Direct Access, Driveway, Garage, Garage Door Opener, Off Street, Paved, On Street
- Attached garage spaces: 2
- Has uncovered spaces: Yes
Features
- Levels: Two
- Stories: 2
- Patio & porch: Stoop, Deck, Porch
- Exterior features: Deck, Sprinkler/Irrigation, Porch, Paved Driveway
- Pool features: Community, Pool
- Has spa: Yes
- Fencing: None
Lot
- Size: 0.31 Acres
- Features: Level
Details
- Parcel number: 8226888728
- Zoning description: R2AC
Construction
Type & style
- Home type: SingleFamily
- Architectural style: Two Story
- Property subtype: Single Family Residence
Materials
- Brick, Drywall, Vinyl Siding
- Roof: Composition
Condition
- Resale
- New construction: No
- Year built: 2005
Utilities & green energy
- Sewer: Public Sewer
- Water: Public
Community & HOA
Community
- Security: Smoke Detector(s)
- Subdivision: Four Mile Run
HOA
- Has HOA: Yes
- Services included: Common Areas, Pool(s)
- HOA fee: $120 quarterly
Location
- Region: Henrico
Financial & listing details
- Price per square foot: $207/sqft
- Tax assessed value: $313,200
- Annual tax amount: $2,662
- Date on market: 1/16/2026
- Ownership: Individuals
- Ownership type: Sole Proprietor
Price history
| Date | Event | Price |
|---|---|---|
| 2/13/2025 | Sold | $360,000+1.4%$207/sqft |
Source:  CVRMLS #2500721 Report a problem CVRMLS #2500721 Report a problem | ||
| 1/15/2025 | Pending sale | $355,000$204/sqft |
Source: CVRMLS #2500721 Report a problem | ||
| 1/10/2025 | Listed for sale | $355,000+57.8%$204/sqft |
Source: CVRMLS #2500721 Report a problem | ||
| 4/2/2019 | Sold | $224,900$129/sqft |
Source: CVRMLS #1903351 Report a problem | ||
| 2/5/2019 | Listed for sale | $224,900$129/sqft |
Source: Virginia Select Realty #1903351 Report a problem | ||
Public tax history
| Year | Property taxes | Tax assessment |
|---|---|---|
| 2025 | $2,865 +7.6% | $345,200 +10.2% |
| 2024 | $2,662 +6.1% | $313,200 +6.1% |
| 2023 | $2,508 +11.9% | $295,100 +11.9% |
| 2022 | $2,242 +6.5% | $263,800 +9% |
| 2021 | $2,106 +17.9% | $242,100 +7.9% |
| 2020 | $1,786 +8.5% | $224,400 +9.3% |
| 2019 | $1,647 | $205,300 +8.5% |
| 2018 | $1,647 +116.3% | $189,300 +8.2% |
| 2017 | $761 -47.8% | $175,000 +4.5% |
| 2016 | $1,457 +8.3% | $167,500 +3.5% |
| 2015 | $1,345 | $161,900 +4.7% |
| 2014 | $1,345 | $154,600 |
| 2013 | -- | $154,600 -3.4% |
| 2012 | -- | $160,100 -10.2% |
| 2011 | -- | $178,200 |
| 2010 | -- | $178,200 -8.7% |
| 2009 | -- | $195,200 |
| 2008 | -- | -- |
| 2006 | -- | -- |
| 2005 | -- | -- |
Find assessor info on the county website
Neighborhood: Four Mile Run
Nearby homes
- $355,6003 bd2 ba1.7k sqft3113 Four Mile Run Dr, Henrico, VA 23231Off Market
- $391,5004 bd2 ba2.1k sqft3105 Four Mile Run Dr, Henrico, VA 23231Off Market
- $438,9005 bd2 ba2.5k sqft3108 Heather Ridge Dr, Henrico, VA 23231Off Market
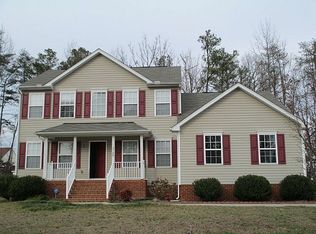
- $366,4004 bd2 ba1.8k sqft3104 Heather Ridge Dr, Henrico, VA 23231Off Market
- $415,2005 bd3 ba2.3k sqft3101 Four Mile Run Dr, Henrico, VA 23231Off Market
- $414,6005 bd3 ba2.3k sqft3117 Four Mile Run Dr, Henrico, VA 23231Off Market
- $438,3005 bd2 ba2.8k sqft7601 King Eider Dr, Henrico, VA 23231Off Market
- $444,0005 bd3 ba2.5k sqft3100 Heather Ridge Dr, Henrico, VA 23231Sold
Nearby schools
GreatSchools rating
- 1/10Mehfoud Elementary SchoolGrades: PK-2Distance: 1.1 mi
- 1/10Rolfe Middle SchoolGrades: 6-8Distance: 3.2 mi
- 2/10Varina High SchoolGrades: 9-12Distance: 3.2 mi
Schools provided by the listing agent
- Elementary: Mehfoud
- Middle: Rolfe
- High: Varina
Source: CVRMLS. This data may not be complete. We recommend contacting the local school district to confirm school assignments for this home.
Get a cash offer in 3 minutes
Find out how much your home could sell for in as little as 3 minutes with a no-obligation cash offer.
Estimated market value
$376,200
Get a cash offer in 3 minutes
Find out how much your home could sell for in as little as 3 minutes with a no-obligation cash offer.
Estimated market value
$376,200
- Virginia
- Henrico County
- Henrico
- 23231
- Four Mile Run
- 3109 Four Mile Run Dr
Nearby cities
Nearby neighborhoods
Nearby zip codes
Other Henrico Topics
