Built in 1955, 3109 Francine Drive is a solid mid-century brick ranch on a spacious 0.26-acre lot. The 950-square-foot layout includes two bedrooms, one full bathroom, and storage barn in the back yard. The brick exterior features bright orange shutters and a convenient attached carport. Inside, the new floors run through the living areas and bedrooms, and large windows let in plenty of natural light. The kitchen offers original wood cabinetry and a gas range. The bathroom features well-maintained, vintage green tilework. Out back, a covered patio with wrought-iron details overlooks a deep, flat backyard that includes a detached storage shed and mature trees. Just past the property line is Lindmoor Woods, a well loved Decatur neighborhood. The Lindmoor Woods Swim and Tennis Club sits at the center of the community. Members enjoy a saline pool, the Tiger Shark youth swim team, year-round tennis and pickleball courts, and social events like dive-in movies and an annual 4th of July parade. The home is zoned for Laurel Ridge Elementary and provides a quick commute to major employers like Emory University and the CDC, as well as Downtown Decatur. This property represents a strategic opportunity in a fast-moving market. This brick house on a quarter-acre lot at a lower price point leaves plenty of room to improve or expand the home later. Additionally, the upcoming Lulah Hills commercial redevelopment is just minutes away. This project will soon bring mixed-use retail and dining to the area, serving as a major driver for the local community. 3109 Francine Drive offers a straightforward path to homeownership in a great neighborhood with clear long-term value.
Closed
Zestimate®
$265,000
3109 Francine Dr, Decatur, GA 30033
2beds
950sqft
Single Family Residence
Built in 1955
0.26 Acres Lot
$265,000 Zestimate®
$279/sqft
$1,804 Estimated rent
Home value
$265,000
$249,000 - $281,000
$1,804/mo
Zestimate® history
Owner options
List your home for rent
$1,804/mo
Rent Zestimate®
Find your next renter with Zillow Rental Manager. Plus, with online applications, you can quickly screen prospective tenants – for free.
$1,804/mo
Rent Zestimate®
Refinance and save
$1,693/mo
Est. payment
Refinancing to a lower rate could help reduce your monthly payments and save thousands over the life of the loan.
$1,693/mo
Est. payment
Explore your selling options
Work with a Zillow partner agent
Leverage their expertise and Zillow's premium Showcase listings to get your home seen by more buyers.
Get startedList with your own agent
Get your home in front of millions of buyers by listing it on Zillow.
Learn how to do itSell it yourself
Take full control of how buyers see your home on Zillow by listing For Sale by Owner (FSBO).
List your homeWhat's special
Zillow last checked:
Listing updated:
Listed by:
Jude Holmes 404-671-7095,
Compass
Bought with:
Non Mls Salesperson
Non-Mls Company
Source: GAMLS,MLS#: 10777426
Facts & features
Interior
Bedrooms & bathrooms
- Bedrooms: 2
- Bathrooms: 1
- Full bathrooms: 1
- Main level bathrooms: 1
- Main level bedrooms: 2
Rooms
- Room types: Family Room
Heating
- Central
Cooling
- Central Air
Appliances
- Included: Oven/Range (Combo)
- Laundry: In Kitchen
Features
- Master On Main Level, Tile Bath
- Flooring: Vinyl
- Basement: None
- Attic: Pull Down Stairs
- Has fireplace: No
Interior area
- Total structure area: 950
- Total interior livable area: 950 sqft
- Finished area above ground: 950
- Finished area below ground: 0
Property
Parking
- Total spaces: 3
- Parking features: Carport, Off Street, Parking Pad
- Has carport: Yes
- Has uncovered spaces: Yes
Features
- Levels: One
- Stories: 1
- Patio & porch: Patio, Porch
Lot
- Size: 0.26 Acres
- Features: City Lot, Level, Private
- Residential vegetation: Grassed
Details
- Additional structures: Shed(s)
- Parcel number: 18 116 07 015
Construction
Type & style
- Home type: SingleFamily
- Architectural style: Brick 4 Side,Ranch
- Property subtype: Single Family Residence
Materials
- Brick
- Roof: Composition
Condition
- Resale
- New construction: No
- Year built: 1955
Utilities & green energy
- Sewer: Public Sewer
- Water: Public
- Utilities for property: Cable Available, Electricity Available, High Speed Internet, Natural Gas Available, Sewer Available, Sewer Connected, Water Available
Community & HOA
Community
- Features: Near Public Transport, Walk To Schools, Near Shopping
- Subdivision: Lindmoor Woods
HOA
- Has HOA: No
- Services included: None
Location
- Region: Decatur
Financial & listing details
- Price per square foot: $279/sqft
- Tax assessed value: $286,300
- Annual tax amount: $4,991
- Date on market: 6/3/2026
- Cumulative days on market: 27 days
- Listing agreement: Exclusive Right To Sell
- Electric utility on property: Yes
Price history
| Date | Event | Price |
|---|---|---|
| 8/18/2026 | Sold | $265,000$279/sqft |
Source:  GAMLS #10777426 Report a problem GAMLS #10777426 Report a problem | ||
| 7/1/2026 | Pending sale | $265,000$279/sqft |
Source:  FMLS GA #7781513 Report a problem FMLS GA #7781513 Report a problem | ||
| 6/3/2026 | Listed for sale | $265,000+255.7%$279/sqft |
Source: GAMLS #10777426 Report a problem | ||
| 9/5/1997 | Sold | $74,500$78/sqft |
Source: Public Record Report a problem | ||
Public tax history
| Year | Property taxes | Tax assessment |
|---|---|---|
| 2025 | $5,457 +60.7% | $114,520 -2.6% |
| 2024 | $3,397 +31.7% | $117,560 +7.1% |
| 2023 | $2,579 -3.8% | $109,720 +22.9% |
| 2022 | $2,681 +12.9% | $89,240 +17.5% |
| 2021 | $2,375 +5.1% | $75,960 +7.4% |
| 2020 | $2,258 +4.3% | $70,720 +8.2% |
| 2019 | $2,165 +15.8% | $65,360 +18.4% |
| 2018 | $1,870 +7.3% | $55,200 +10.9% |
| 2017 | $1,743 +35.3% | $49,760 +27.7% |
| 2016 | $1,288 | $38,960 +23.9% |
| 2014 | $1,288 | $31,440 +2.5% |
| 2013 | -- | $30,680 |
| 2012 | -- | $30,680 -48.5% |
| 2011 | -- | $59,520 |
| 2010 | $1,874 -2.4% | $59,520 |
| 2009 | $1,920 +19.6% | $59,520 |
| 2008 | $1,606 -0.7% | $59,520 |
| 2007 | $1,616 | $59,520 |
| 2006 | $1,616 +8.9% | $59,520 +5.5% |
| 2005 | $1,485 +4.2% | $56,440 |
| 2004 | $1,425 +12.3% | $56,440 +10% |
| 2003 | $1,269 +26.3% | $51,320 +9.1% |
| 2002 | $1,004 +72% | $47,040 +21.1% |
| 2001 | $584 | $38,840 |
Find assessor info on the county website
Neighborhood: 30033
Nearby homes
- $319,5003 bd1 ba1.1k sqft3113 Francine Dr, Decatur, GA 30033Off Market
- $289,5002 bd1 ba1k sqft3103 Francine Dr, Decatur, GA 30033Off Market
- $413,1003 bd2 ba1.4k sqft3119 Francine Dr, Decatur, GA 30033Off Market
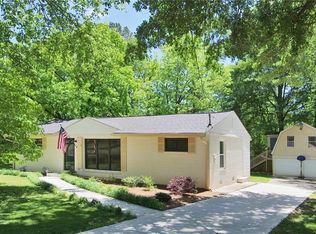
- $--3 bd1 ba1k sqft3095 Francine Dr, Decatur, GA 30033Auction

- $394,3003 bd2 ba1.1k sqft3108 Brook Dr, Decatur, GA 30033Off Market
- $302,1003 bd1 ba1k sqft3112 Brook Dr, Decatur, GA 30033Off Market
- $340,5003 bd2 ba1k sqft3108 Francine Dr, Decatur, GA 30033Off Market
- $261,1002 bd1 ba950 sqft3112 Francine Dr, Decatur, GA 30033Off Market
Nearby schools
GreatSchools rating
- 9/10Laurel Ridge Elementary SchoolGrades: PK-5Distance: 0.8 mi
- 5/10Druid Hills Middle SchoolGrades: 6-8Distance: 0.7 mi
- 6/10Druid Hills High SchoolGrades: 9-12Distance: 3.4 mi
Schools provided by the listing agent
- Elementary: Laurel Ridge
- Middle: Druid Hills
- High: Druid Hills
Source: GAMLS. This data may not be complete. We recommend contacting the local school district to confirm school assignments for this home.
Get a cash offer in 3 minutes
Find out how much your home could sell for in as little as 3 minutes with a no-obligation cash offer.
Estimated market value
$265,000
Get a cash offer in 3 minutes
Find out how much your home could sell for in as little as 3 minutes with a no-obligation cash offer.
Estimated market value
$265,000
- Georgia
- Dekalb County
- Decatur
- 30033
- 3109 Francine Dr
