Skip main navigation
Sold
  • Price Unknown

    3109 Granbury Ct, Tyler, TX 75707

    3beds
    2,069sqft
    Single Family Residence
    Built in 2004
    -- sqft lot
    $334,900 Zestimate®
    $--/sqft
    $2,395 Estimated rent

    Home value

    $334,900

    $311,000 - $362,000

    $2,395/mo

    Zestimate® history
    Loading
    Loading...

    Owner options

    List your home for rent

    $2,395/mo

    Rent Zestimate®

    Find your next renter with Zillow Rental Manager. Plus, with online applications, you can quickly screen prospective tenants – for free.

    Learn more

    $2,395/mo

    Rent Zestimate®

    Refinance and save

    $598/mo

    Est. payment

    Refinancing to a lower rate could help reduce your monthly payments and save thousands over the life of the loan.

    See today's rates

    $598/mo

    Est. payment

    Explore your selling options

    Work with a Zillow partner agent

    Leverage their expertise and Zillow's premium Showcase listings to get your home seen by more buyers.

    Get started

    List with your own agent

    Get your home in front of millions of buyers by listing it on Zillow.

    Learn how to do it

    Sell it yourself

    Take full control of how buyers see your home on Zillow by listing For Sale by Owner (FSBO).

    List your home

    What's special

    Office nookBrand-new flooringSpacious formal dining roomQuiet established neighborhoodGenerous closet spaceFull sized laundry roomDouble vanities
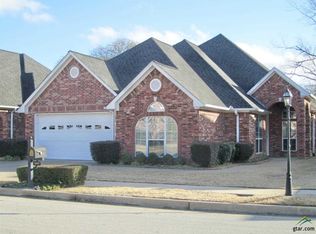
    Welcome to this beautifully maintained 3 bedrooms, 2 baths 2 car garage home that perfectly blends comfort and functionality. Located in a quiet, established neighborhood close to shopping, retail, and parks. Best of all, it's located inside the coveted Whitehouse ISD. This home features brand-new flooring that flows throughout the spacious living areas and kitchen, creating a fresh and inviting atmosphere, a spacious formal dining room perfect for hosting family dinners or entertaining guests. The kitchen is open concept and has ample cabinet space, plus an office nook and breakfast area. Full sized laundry room with great storage and a hall tree that Sellers are willing to leave. The primary suite includes a private bath, separate shower, double vanities, and generous closet space, while two additional bedrooms provide flexibility for family, guests, or even a home office. Enjoy the peace of mind with brand-new plumbing throughout the home and Sellers have also repainted most of the interior. Out back, a newly added screened-in porch provides you with a perfect spot to unwind while enjoying the outdoors, especially with no back neighbor! This home is squeaky clean, move-in-ready, and has it all!

    Zillow last checked:

    Listing updated:

    Listed by:

    Alyssa Neal,

    Choice Properties,

    Justin Liedtke 903-920-3871

    Bought with:

    Kilton McCracken, TREC# 0794143

    Source: GTARMLS,MLS#: 25010184MLS Logo

    Facts & features

    Interior

    Bedrooms & bathrooms
    • Bedrooms: 3
    • Bathrooms: 2
    • Full bathrooms: 2
    Rooms
    • Room types: Separate Formal Living, Utility Room, 1 Living Area
    Primary bedroom
    • Features: Master Bedroom Split
    Bedroom
    • Features: Walk-In Closet(s)
    • Level: Main
    Bathroom
    • Features: Shower and Tub, Walk-In Closet(s)
    Dining room
    • Features: Separate Formal Dining
    Kitchen
    • Features: Breakfast Bar, Breakfast Room, Kitchen/Eating Combo
    Heating
    • Central/Gas, Fireplace(s)
    Cooling
    • Central Electric, Ceiling Fan(s), Exhaust Fan
    Appliances
    • Included: Range/Oven-Electric, Dishwasher, Disposal, Microwave, Gas Water Heater
    Features
    • Ceiling Fan(s), Vaulted Ceiling(s), Pantry
    • Flooring: Carpet, Tile
    • Windows: Blinds
    • Attic: Attic Stairs
    • Has fireplace: Yes
    • Fireplace features: Gas Starter, Glass Doors, Gas Log
    Interior area
    • Total structure area: 2,069
    • Total interior livable area: 2,069 sqft

    Property

    Parking
    • Total spaces: 2
    • Parking features: Door w/Opener w/Controls, Garage Faces Front
    • Garage spaces: 2
    • Has uncovered spaces: Yes
    Features
    • Levels: One
    • Stories: 1
    • Patio & porch: Screened Porch, Porch
    • Exterior features: Sprinkler System, Gutter(s)
    • Pool features: None
    • Fencing: Brick,Metal,Wood
    Lot
    • Features: Subdivision Lot
    Details
    • Additional structures: None
    • Parcel number: 150000154308004000
    • Special conditions: Homeowner's Assn Dues

    Construction

    Type & style
    • Home type: SingleFamily
    • Architectural style: Garden Home
    • Property subtype: Single Family Residence
    Materials
    • Brick Veneer
    • Foundation: Slab
    • Roof: Composition
    Condition
    • Year built: 2004

    Utilities & green energy

    • Sewer: Public Sewer
    • Water: Public

    Community & HOA

    Community
    • Features: Other
    • Security: Security Lights
    • Subdivision: Granbury Court
    HOA
    • Has HOA: Yes
    • HOA fee: $598 semi-annually
    Location
    • Region: Tyler

    Financial & listing details

    • Tax assessed value: $437,052
    • Annual tax amount: $4,404
    • Date on market: 9/17/2025
    • Listing terms: Cash,Conventional,FHA,VA Loan
    • Road surface type: Paved

    Price history

    DateEventPrice
    8/15/2025Sold--
    Source: GTARMLS #25010184 Report a problem
    7/27/2025Pending sale$345,000$167/sqft
    Source: GTARMLS #25010184 Report a problem
    7/4/2025Listed for sale$345,000+33.2%$167/sqft
    Source: GTARMLS #25010184 Report a problem
    5/3/2021Sold--
    Source: GTARMLS #10132481 Report a problem
    3/26/2021Pending sale$259,000$125/sqft
    Source: RE/MAX International #10132481 Report a problem
    3/22/2021Listed for sale$259,000$125/sqft
    Source: RE/MAX International #10132481 Report a problem

    Public tax history

    YearProperty taxesTax assessment
    2024$3,911 +12.7%$437,052 +43.9%
    2023$3,469 -15.9%$303,820 +13.8%
    2022$4,127 +35.9%$267,010 +6.8%
    2021$3,036 $249,997 +5.4%
    2020$3,036 $237,114 +8.7%
    2019$3,036 $218,049 +1.9%
    2018$3,036 $213,944 -3.3%
    2017$3,036 +1.8%$221,221 +4.6%
    2016$2,983 +1.7%$211,592 +2.9%
    2015$2,934 $205,652
    2014$2,934 +1.3%--
    2013$2,897 +1.8%--
    2012$2,846 -6.6%--
    2011$3,047 --
    2010-- $210,019
    2009-- $210,019 -2.3%
    2008-- $214,900
    2007-- $214,900
    2006-- $214,900 +5%
    2005-- $204,600 +1264%
    2004-- $15,000
    Find assessor info on the county website

    Neighborhood: 75707

    Nearby schools

    GreatSchools rating
    Schools provided by the listing agent
    • Elementary: Whitehouse - Brown
    • Middle: Whitehouse
    • High: Whitehouse

    Source: GTARMLS. This data may not be complete. We recommend contacting the local school district to confirm school assignments for this home.

    Sell for more on Zillow
    Get a Zillow Showcase℠ listing at no additional cost and you could sell for .
    $334,900
    2% more
    +$6,698
    With Zillow Showcase(estimated)
    $341,598