Located in the sought after community of Mustang Lakes and zoned to Prosper ISD, this exceptional Huntington Homes residence was completed in 2024 and thoughtfully enhanced with more than $200,000 in upgrades. Situated on an oversized .46 acre lot with pond and greenbelt views, the home offers 5,084 SF of beautifully designed living space with a floor plan that flows effortlessly from room to room. Hardwood flooring, designer lighting, custom cabinetry, and elevated architectural details create a refined yet comfortable atmosphere throughout. The main living areas are designed for gathering, anchored by a spacious living room with a cast stone fireplace and expansive windows that fill the home with natural light. The chef’s kitchen is both striking and functional, featuring Taj Mahal quartzite countertops, a large island, Wolf and SubZero appliances, an upgraded kitchen hood, and an expanded walk-in pantry designed for exceptional storage and everyday convenience. Situated on the first floor, the primary suite is complemented by a spa-like bath and custom California Closet system, with three additional downstairs bedrooms, a private office, and media room rounding out the main level. Upstairs, a spacious game room creates an additional gathering space along with a private upstairs bedroom that is well suited for family or guests. The covered patio extends the living space outdoors and is pre-plumbed for your future grill and appliances, while the oversized backyard offers ample room to design a custom pool. Completing the home is an oversized four car garage with additional golf cart or workshop space, epoxy flooring, and generous storage throughout. Ideally located just minutes from the North Dallas Tollway, Highway 380, and the Collin County Outer Loop, this home offers seamless connectivity across North Dallas while maintaining the peaceful setting that makes Mustang Lakes one of the area’s most desirable communities.
Sold
Price Unknown
3109 Grandeur St, Celina, TX 75009
5beds
5,084sqft
Single Family Residence
Built in 2024
0.46 Acres Lot
$1,983,600 Zestimate®
$--/sqft
$6,948 Estimated rent
Home value
$1,983,600
$1.88M - $2.08M
$6,948/mo
Zestimate® history
Owner options
List your home for rent
$6,948/mo
Rent Zestimate®
Find your next renter with Zillow Rental Manager. Plus, with online applications, you can quickly screen prospective tenants – for free.
$6,948/mo
Rent Zestimate®
Refinance and save
$183/mo
Est. payment
Refinancing to a lower rate could help reduce your monthly payments and save thousands over the life of the loan.
$183/mo
Est. payment
Explore your selling options
Work with a Zillow partner agent
Leverage their expertise and Zillow's premium Showcase listings to get your home seen by more buyers.
Get startedList with your own agent
Get your home in front of millions of buyers by listing it on Zillow.
Learn how to do itSell it yourself
Take full control of how buyers see your home on Zillow by listing For Sale by Owner (FSBO).
List your homeWhat's special
Cast stone fireplaceHardwood flooringPrivate officeCustom california closet systemTaj mahal quartzite countertopsMedia roomSpacious game room
Zillow last checked:
Listing updated:
Listed by:
Stefani Myers 0727598 972-984-0948,
Compass RE Texas, LLC. 214-814-8100
Bought with:
Kim Davis, 0480787
Keller Williams Legacy
Source: NTREIS,MLS#: 21226923
Facts & features
Interior
Bedrooms & bathrooms
- Bedrooms: 5
- Bathrooms: 6
- Full bathrooms: 5
- 1/2 bathrooms: 1
Primary bedroom
- Features: Double Vanity, En Suite Bathroom, Walk-In Closet(s)
- Level: First
- Dimensions: 14 x 22
Bedroom
- Features: En Suite Bathroom, Walk-In Closet(s)
- Level: First
- Dimensions: 14 x 14
Bedroom
- Features: En Suite Bathroom, Walk-In Closet(s)
- Level: First
- Dimensions: 16 x 15
Bedroom
- Features: En Suite Bathroom, Walk-In Closet(s)
- Level: First
- Dimensions: 14 x 16
Bedroom
- Features: En Suite Bathroom, Walk-In Closet(s)
- Level: Second
- Dimensions: 14 x 12
Dining room
- Level: First
- Dimensions: 17 x 13
Family room
- Level: Second
- Dimensions: 17 x 23
Kitchen
- Features: Built-in Features, Eat-in Kitchen, Kitchen Island, Walk-In Pantry
- Level: First
- Dimensions: 12 x 24
Living room
- Level: First
- Dimensions: 29 x 25
Media room
- Level: First
- Dimensions: 20 x 12
Office
- Level: First
- Dimensions: 20 x 16
Heating
- Central
Cooling
- Central Air, Ceiling Fan(s)
Appliances
- Included: Built-In Refrigerator, Dishwasher, Gas Cooktop, Disposal, Microwave, Refrigerator
Features
- Wet Bar, Built-in Features, Decorative/Designer Lighting Fixtures, Double Vanity, Eat-in Kitchen, High Speed Internet, Kitchen Island, Open Floorplan, Other, Pantry, Smart Home, Vaulted Ceiling(s), Walk-In Closet(s)
- Flooring: Ceramic Tile, Wood
- Has basement: No
- Number of fireplaces: 1
- Fireplace features: Gas Log
Interior area
- Total interior livable area: 5,084 sqft
Property
Parking
- Total spaces: 4
- Parking features: Driveway, Garage Faces Front, Garage, Garage Door Opener, Oversized, Garage Faces Side
- Attached garage spaces: 4
Features
- Levels: Two
- Stories: 2
- Patio & porch: Covered
- Pool features: None, Community
- Fencing: Metal,Wood
- Has view: Yes
- View description: Water
- Has water view: Yes
Lot
- Size: 0.46 Acres
- Features: Back Yard, Interior Lot, Lawn, Landscaped, Other, Subdivision, Sprinkler System, Few Trees
Details
- Parcel number: R1300300H06901
- Other equipment: Other
Construction
Type & style
- Home type: SingleFamily
- Architectural style: Traditional,Detached
- Property subtype: Single Family Residence
Materials
- Brick
- Foundation: Slab
- Roof: Asphalt
Condition
- Year built: 2024
Utilities & green energy
- Sewer: Public Sewer
- Water: Public
- Utilities for property: Electricity Available, Sewer Available, Water Available
Community & HOA
Community
- Features: Clubhouse, Fitness Center, Other, Playground, Park, Pool, Sidewalks, Tennis Court(s), Trails/Paths, Curbs
- Subdivision: Mustang Lakes Ph Seven
HOA
- Has HOA: Yes
- Services included: All Facilities, Maintenance Grounds
- HOA fee: $183 monthly
- HOA name: Insight Association Management
- HOA phone: 214-494-6002
Location
- Region: Celina
Financial & listing details
- Tax assessed value: $1,339,853
- Annual tax amount: $27,079
- Date on market: 4/9/2026
- Cumulative days on market: 44 days
- Listing terms: Cash,Conventional
- Exclusions: Dining room chandelier, primary room chandelier and Bedroom 2 chandelier
Price history
| Date | Event | Price |
|---|---|---|
| 6/5/2026 | Sold | -- |
Source: NTREIS #21226923 Report a problem | ||
| 5/25/2026 | Pending sale | $1,975,750$389/sqft |
Source: NTREIS #21226923 Report a problem | ||
| 5/23/2026 | Contingent | $1,975,750$389/sqft |
Source: NTREIS #21226923 Report a problem | ||
| 4/9/2026 | Listed for sale | $1,975,750$389/sqft |
Source: NTREIS #21226923 Report a problem | ||
Public tax history
| Year | Property taxes | Tax assessment |
|---|---|---|
| 2025 | $32,052 +193.2% | $1,339,853 +569.9% |
| 2024 | $10,931 | $200,000 |
Find assessor info on the county website
Neighborhood: Mustang Lakes
Nearby homes
- $1,109,8005 bd5 ba3.8k sqft3105 Grandeur St, Celina, TX 75009Off Market
- $2,054,6006 bd-- ba6.6k sqft3113 Grandeur St, Celina, TX 75009Off Market
- $--5 bd6 ba5.3k sqft3101 Grandeur St, Celina, TX 75009Sold
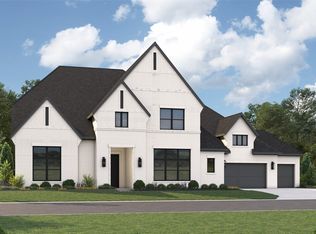
- $1,543,6004 bd4 ba4.5k sqft3117 Grandeur St, Celina, TX 75009Off Market
- $--4 bd5 ba4.5k sqft3117 Grandeur St, Celina, TX 75009Sold
- $1,294,5005 bd6 ba5k sqft6296 Coastal Dr, McKinney, TX 75071Off Market
- $200,000-- bd-- ba-- sqft3110 Grandeur St, Celina, TX 75009Off Market
- $--5 bd6 ba4.7k sqft3106 Grandeur St, Celina, TX 75009Sold
Nearby schools
GreatSchools rating
- 9/10Sam Johnson Elementary SchoolGrades: K-5Distance: 0.6 mi
- 10/10Lorene Rogers Middle SchoolGrades: 6-8Distance: 3.7 mi
- 7/10Walnut Grove High SchoolGrades: 9-12Distance: 2.7 mi
Schools provided by the listing agent
- Elementary: Sam Johnson
- Middle: Lorene Rogers
- High: Walnut Grove
- District: Prosper ISD
Source: NTREIS. This data may not be complete. We recommend contacting the local school district to confirm school assignments for this home.
Get a cash offer in 3 minutes
Find out how much your home could sell for in as little as 3 minutes with a no-obligation cash offer.
Estimated market value
$1,983,600
Get a cash offer in 3 minutes
Find out how much your home could sell for in as little as 3 minutes with a no-obligation cash offer.
Estimated market value
$1,983,600
- Texas
- Collin County
- Celina
- 75009
- Mustang Lakes
- 3109 Grandeur St
Nearby cities
Nearby neighborhoods
Nearby zip codes
Other Celina Topics
