Skip main navigation
Sold for $385,000
  • $385,000

    3109 Holly Ave, Colonial Heights, VA 23834

    4beds
    2,246sqft
    Single Family Residence
    Built in 1962
    8,276.4 Square Feet Lot
    $385,100 Zestimate®
    $171/sqft
    $2,720 Estimated rent

    Home value

    $385,100

    Estimated sales range

    Not available

    $2,720/mo

    Zestimate® history
    Loading
    Loading...

    Owner options

    List your home for rent

    $2,720/mo

    Rent Zestimate®

    Find your next renter with Zillow Rental Manager. Plus, with online applications, you can quickly screen prospective tenants – for free.

    Learn more

    $2,720/mo

    Rent Zestimate®

    Refinance and save

    $2,365/mo

    Est. payment

    Refinancing to a lower rate could help reduce your monthly payments and save thousands over the life of the loan.

    See today's rates

    $2,365/mo

    Est. payment

    Explore your selling options

    Work with a Zillow partner agent

    Leverage their expertise and Zillow's premium Showcase listings to get your home seen by more buyers.

    Get started

    List with your own agent

    Get your home in front of millions of buyers by listing it on Zillow.

    Learn how to do it

    Sell it yourself

    Take full control of how buyers see your home on Zillow by listing For Sale by Owner (FSBO).

    List your home

    What's special

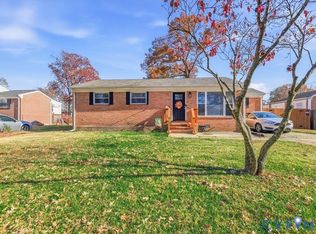
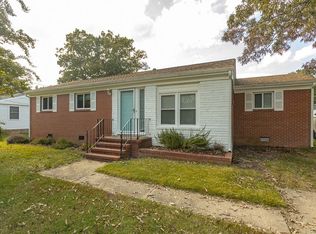
    Welcome to 3109 Holly Ave, a beautifully updated home offering over 2,200 square feet of stylish, move-in ready living space with 4 bedrooms and 3.5 bathrooms in the heart of Colonial Heights with an IN-GROUND POOL! From the charming covered front porch w/ a porch swing to the thoughtfully renovated interior, this home is the total package. Step inside to find hardwood floors, recessed lighting, fresh paint, & an inviting open flow into the dining area featuring a decorative chandelier, pantry, & LVP flooring. The stunning, fully updated kitchen serves as the heart of the home, boasting warm honey-maple Shaker cabinetry w/ soft-close dovetail cabinetry, quartz countertops, a stylish herringbone tile backsplash, premium SS appliances, & designer lighting w/ elegant gold accents. The open, functional layout provides abundant storage & prep space, making it ideal for everyday living & entertaining. The spacious family room offers brand-new carpet, recessed lighting, & a lighted ceiling fan, creating the perfect gathering space. Just off the family room, the utility/laundry room includes W/D hookups & sliding door access to the backyard retreat. Outdoor living shines here w/ a heated in-ground jacuzzi style pool, freshly painted storage shed w/ electricity, & fully fenced backyard with plenty of grassy space for pets, gardening, or entertaining. A screened morning room w/ electricity & operable windows is accessible from the patio or the family room. Enjoy two primary suites, ideal for multi-generational living or guest flexibility. The first includes a double-door closet & private bath w/ a tiled tub/shower combo & updated fixtures. The second oversized primary suite boasts hardwood floors, double closets including a walk-in closet, decorative lighting, & a stunning en-suite bath complete with oversized vanity, massive tiled shower with river rock flooring, storage niche, & upscale gold accents. Two additional spacious bedrooms finish off the living space & truly make this home one that checks all the boxes!

    Zillow last checked:

    Listing updated:

    Listed by:

    James Nay 804-704-1944,

    River City Elite Properties - Real Broker

    Bought with:

    Summer Owen, 0225258133

    Samson Properties

    Elmer Diaz, 0225095371

    Samson Properties

    Source: CVRMLS,MLS#: 2613181MLS LogoOriginating MLS: Central Virginia Regional MLS

    Facts & features

    Interior

    Bedrooms & bathrooms
    • Bedrooms: 4
    • Bathrooms: 4
    • Full bathrooms: 3
    • 1/2 bathrooms: 1
    Primary bedroom
    • Description: Hardwoods, En-Suite, WIC, Additional Closet
    • Level: First
    • Dimensions: 17.9 x 14.2
    Primary bedroom
    • Description: LVP, Double Door Closet, En-Suite
    • Level: First
    • Dimensions: 14.10 x 12.8
    Bedroom 3
    • Description: Hardwoods, Closet, Lighted Ceiling Fan
    • Level: First
    • Dimensions: 12.9 x 11.9
    Bedroom 4
    • Description: Hardwoods, Closet
    • Level: First
    • Dimensions: 11.1 x 9.5
    Dining room
    • Description: LVP, Decorative Chandelier, Pantry
    • Level: First
    • Dimensions: 17.2 x 10.7
    Family room
    • Description: NEW Carpet, Lighted Ceiling Fan, Recessed Lights
    • Level: First
    • Dimensions: 21.8 x 15.7
    Other
    • Description: Tub & Shower
    • Level: First
    Half bath
    • Level: First
    Kitchen
    • Description: LVP, Custom Cabinets,SS Appliances,Tile Backsplash
    • Level: First
    • Dimensions: 10.3 x 9.6
    Laundry
    • Description: LVP, W/D Hookups, Sliding door to patio
    • Level: First
    • Dimensions: 11.8 x 11.6
    Living room
    • Description: Hardwoods, Ceiling Fan, Recessed Lights, Closet
    • Level: First
    • Dimensions: 23.0 x 12.9
    Sitting room
    • Description: Carpet, Sliding doors/windows
    • Level: First
    • Dimensions: 20.5 x 9.9
    Heating
    • Electric, Heat Pump
    Cooling
    • Electric
    Appliances
    • Included: Dishwasher, Electric Cooking, Disposal, Gas Water Heater, Microwave, Oven, Refrigerator, Smooth Cooktop, Stove, Water Heater
    • Laundry: Washer Hookup, Dryer Hookup
    Features
    • Bedroom on Main Level, Breakfast Area, Ceiling Fan(s), Dining Area, Eat-in Kitchen, Granite Counters, High Speed Internet, Bath in Primary Bedroom, Main Level Primary, Pantry, Recessed Lighting, Wired for Data, Walk-In Closet(s)
    • Flooring: Partially Carpeted, Tile, Vinyl, Wood
    • Doors: Sliding Doors
    • Windows: Screens, Thermal Windows
    • Basement: Crawl Space
    • Attic: Access Only
    Interior area
    • Total interior livable area: 2,246 sqft
    • Finished area above ground: 2,246
    • Finished area below ground: 0

    Property

    Parking
    • Parking features: Driveway, Off Street, Paved
    • Has uncovered spaces: Yes
    Features
    • Levels: One
    • Stories: 1
    • Patio & porch: Patio, Screened, Side Porch, Porch
    • Exterior features: Porch, Storage, Shed, Paved Driveway
    • Pool features: Concrete, Heated, In Ground, Pool
    • Fencing: Back Yard,Fenced
    Lot
    • Size: 8,276 sqft
    • Features: Level
    • Topography: Level
    Details
    • Parcel number: 6811050F013
    • Zoning description: R2

    Construction

    Type & style
    • Home type: SingleFamily
    • Architectural style: Ranch
    • Property subtype: Single Family Residence
    Materials
    • Brick, Drywall, Frame, Vinyl Siding
    • Foundation: Slab
    • Roof: Shingle
    Condition
    • Resale
    • New construction: No
    • Year built: 1962

    Utilities & green energy

    • Sewer: Public Sewer
    • Water: Public

    Community & neighborhood

    Location
    • Region: Colonial Heights
    • Subdivision: Holly Grove

    Other

    Other facts
    • Ownership: Individuals
    • Ownership type: Sole Proprietor

    Price history

    DateEventPrice
    6/26/2026Sold$385,000+2.7%$171/sqft
    Source: CVRMLS #2613181 Report a problem
    5/30/2026Pending sale$375,000$167/sqft
    Source: CVRMLS #2613181 Report a problem
    5/26/2026Listed for sale$375,000+63%$167/sqft
    Source: CVRMLS #2613181 Report a problem
    2/9/2026Sold$230,000$102/sqft
    Source: Public Record Report a problem

    Public tax history

    YearProperty taxesTax assessment
    2025$2,842 $236,800
    2024$2,842 +21.2%$236,800 +21.2%
    2023$2,345 $195,400
    2022$2,345 +15.7%$195,400 +15.7%
    2021$2,027 $168,900
    2020$2,027 +8.4%$168,900 +8.4%
    2019$1,870 $155,800
    2018$1,870 +10.8%$155,800
    2017$1,687 --
    2016$1,687 +89.6%--
    2015$890 --
    2014$890 --
    2013-- --
    2012-- --
    2011-- --
    2010-- --
    2009-- --
    2008-- --
    2007-- --
    2006-- --
    2005-- --
    2004-- --
    2003-- --
    2002-- --

    Find assessor info on the county website

    Neighborhood: 23834

    Nearby schools

    GreatSchools rating
    Schools provided by the listing agent
    • Elementary: Tussing
    • Middle: Colonial Heights
    • High: Colonial Heights

    Source: CVRMLS. This data may not be complete. We recommend contacting the local school district to confirm school assignments for this home.

    Get a cash offer in 3 minutes
    Find out how much your home could sell for in as little as 3 minutes with a no-obligation cash offer.
    Estimated market value
    $385,100
    Get a cash offer in 3 minutes
    Find out how much your home could sell for in as little as 3 minutes with a no-obligation cash offer.
    Estimated market value
    $385,100