***Ask about the possibility of receiving 1% reduction in interest rate and free refi.***Move-in ready and perfectly positioned on Johns Island, this spacious home sits on a massive 0.41-acre lot in the beautiful Sea Island Preserve community and is ready for you to call it home. A generous driveway and lush landscaping create inviting curb appeal as you approach. Inside, a functional layout, beautiful LVP flooring, abundant natural light, and an open floor plan set the tone for comfortable living. Just off the foyer, glass-front French doors lead to a bright and versatile study that can serve as a formal dining room, office, or additional living space.The kitchen is a true centerpiece, featuring abundant white cabinetry, stainless steel appliances, a subway tile backsplash,gleaming quartz countertops, a gas cooktop with an integrated hood vent, a custom walk-in pantry, a butler's pantry, and a large statement island with striking gray lower cabinets. The dining area is conveniently located just opposite the kitchen, making it perfect for everyday meals or entertaining. The family room is spacious and filled with natural light, offering plenty of windows and easy access to the screened porch and backyard. The screened porch provides a peaceful spot to relax and enjoy views of the expansive backyard, which includes a patio, ample space to play or garden, and a serene tree-lined HOA-owned space beyond the property. The main-level primary bedroom is a stunning retreat with backyard views, a tray ceiling, and a remarkable en suite bath featuring an extended dual sink vanity, a massive zero-entry tile step-in shower with multiple showerheads and a built-in bench, and a huge walk-in closet. This level also includes a roomy additional bedroom, a full bathroom, and a convenient laundry room. Upstairs, a large loft provides flexible living space perfect for a media room, second family room, or play area. An additional bedroom, a full bathroom, and a storage room complete the second floor. Additional highlights of this home include a Rinnai tankless water heater, an in-home pest control system, and a five-zone Wi-Fi-controlled irrigation system. Sea Island Preserve offers wonderful community amenities such as a spacious swimming pool and pool house/pavilion, a large play park, pickleball courts, a putting green, and walking trails. This prime Johns Island location places you just 3.7 miles from Limehouse Boat Landing, 4.9 miles from Savannah Highway, and within five miles of popular dining and breweries like The Tomato Shed, The Royal Tern, Kiss Cafe, Wild Olive, Low Tide Brewery, and Estuary Beans & Barley. Downtown Charleston is just 11 miles away, Freshfields Village is 12.5 miles away, and Beachwalker Park at Kiawah Island is 14.8 miles away. Come and discover what makes this remarkable home so special. *Some images have been virtually enhanced/staged.
Closed
$690,000
3109 Hugh Bennett Dr, Johns Island, SC 29455
3beds
2,678sqft
Single Family Residence
Built in 2022
0.41 Acres Lot
$694,600 Zestimate®
$258/sqft
$4,675 Estimated rent
Home value
$694,600
$660,000 - $729,000
$4,675/mo
Zestimate® history
Owner options
List your home for rent
$4,675/mo
Rent Zestimate®
Find your next renter with Zillow Rental Manager. Plus, with online applications, you can quickly screen prospective tenants – for free.
$4,675/mo
Rent Zestimate®
Refinance and save
$3,910/mo
Est. payment
Refinancing to a lower rate could help reduce your monthly payments and save thousands over the life of the loan.
$3,910/mo
Est. payment
Explore your selling options
Work with a Zillow partner agent
Leverage their expertise and Zillow's premium Showcase listings to get your home seen by more buyers.
Get startedList with your own agent
Get your home in front of millions of buyers by listing it on Zillow.
Learn how to do itSell it yourself
Take full control of how buyers see your home on Zillow by listing For Sale by Owner (FSBO).
List your homeWhat's special
Zillow last checked:
Listing updated:
Listed by:
Matt O'Neill Real Estate
Bought with:
EXP Realty LLC
Source: CTMLS,MLS#: 25026944
Facts & features
Interior
Bedrooms & bathrooms
- Bedrooms: 3
- Bathrooms: 3
- Full bathrooms: 3
Rooms
- Room types: Bonus Room, Family Room, Loft, Office, Dining Room, Bonus, Family, Foyer, Laundry, Pantry, Separate Dining, Study
Heating
- Central
Cooling
- Central Air
Appliances
- Laundry: Washer Hookup, Laundry Room
Features
- Ceiling - Smooth, Tray Ceiling(s), High Ceilings, Kitchen Island, Walk-In Closet(s), Ceiling Fan(s), Entrance Foyer, Pantry
- Flooring: Carpet, Ceramic Tile, Luxury Vinyl
- Has fireplace: No
Interior area
- Total structure area: 2,678
- Total interior livable area: 2,678 sqft
Property
Parking
- Total spaces: 2
- Parking features: Garage, Attached, Garage Door Opener
- Attached garage spaces: 2
Features
- Levels: One and One Half
- Stories: 2
- Entry location: Ground Level
- Patio & porch: Patio, Screened
- Exterior features: Lawn Irrigation
Lot
- Size: 0.41 Acres
- Features: 0 - .5 Acre, Interior Lot
Construction
Type & style
- Home type: SingleFamily
- Architectural style: Traditional
- Property subtype: Single Family Residence
Materials
- Cement Siding
- Foundation: Slab
- Roof: Architectural
Condition
- New construction: No
- Year built: 2022
Utilities & green energy
- Sewer: Septic Tank
- Water: Public
- Utilities for property: Berkeley Elect Co-Op, Dominion Energy
Community & HOA
Community
- Features: Other, Park, Pool, Walk/Jog Trails
- Subdivision: Sea Island Preserve
Location
- Region: Johns Island
Financial & listing details
- Price per square foot: $258/sqft
- Date on market: 10/4/2025
- Listing terms: Any
Price history
| Date | Event | Price |
|---|---|---|
| 12/1/2025 | Sold | $690,000-1.4%$258/sqft |
Source:  CTMLS #25026944 Report a problem CTMLS #25026944 Report a problem | ||
| 10/4/2025 | Listed for sale | $699,900+1.8%$261/sqft |
Source: CTMLS #25026944 Report a problem | ||
| 9/9/2025 | Listing removed | $687,500$257/sqft |
Source: CTMLS #25005992 Report a problem | ||
| 9/5/2025 | Price change | $687,500-0.4%$257/sqft |
Source: CTMLS #25005992 Report a problem | ||
| 8/26/2025 | Price change | $690,000-0.7%$258/sqft |
Source: CTMLS #25005992 Report a problem | ||
| 8/1/2025 | Price change | $695,000-0.3%$260/sqft |
Source: CTMLS #25005992 Report a problem | ||
| 7/14/2025 | Price change | $697,000-0.3%$260/sqft |
Source: CTMLS #25005992 Report a problem | ||
| 6/9/2025 | Price change | $699,000-4.1%$261/sqft |
Source: CTMLS #25005992 Report a problem | ||
| 4/26/2025 | Price change | $729,000-2.7%$272/sqft |
Source: CTMLS #25005992 Report a problem | ||
| 3/7/2025 | Listed for sale | $749,000+9.6%$280/sqft |
Source: CTMLS #25005992 Report a problem | ||
| 6/21/2022 | Sold | $683,490+42.7%$255/sqft |
Source: CTMLS #22010863 Report a problem | ||
| 4/16/2022 | Listed for sale | $478,990+4.6%$179/sqft |
Source:  Pulte Report a problem Pulte Report a problem | ||
| 3/27/2022 | Listing removed | -- |
Source: Pulte Report a problem | ||
| 3/24/2022 | Listed for sale | $457,990+7.5%$171/sqft |
Source: Pulte Report a problem | ||
| 1/28/2022 | Listing removed | -- |
Source: Pulte Report a problem | ||
| 1/27/2022 | Price change | $425,990+1.9%$159/sqft |
Source: Pulte Report a problem | ||
| 1/24/2022 | Price change | $417,990-1.9%$156/sqft |
Source: Pulte Report a problem | ||
| 1/19/2022 | Price change | $425,990-13.1%$159/sqft |
Source: Pulte Report a problem | ||
| 1/14/2022 | Price change | $489,990+24.7%$183/sqft |
Source: Pulte Report a problem | ||
| 1/13/2022 | Price change | $392,990-3.7%$147/sqft |
Source: Pulte Report a problem | ||
| 12/17/2021 | Price change | $407,990-19.2%$152/sqft |
Source: Pulte Report a problem | ||
| 12/11/2021 | Listed for sale | $504,990+27.5%$189/sqft |
Source: Pulte Report a problem | ||
| 11/26/2021 | Listing removed | -- |
Source: Pulte Report a problem | ||
| 10/23/2021 | Listed for sale | $395,990$148/sqft |
Source: Pulte Report a problem | ||
Public tax history
Tax history is unavailable.
Neighborhood: 29455
Nearby homes
- $627,4005 bd3 ba3k sqft1015 Island Preserve Rd, Johns Island, SC 29455Off Market
- $831,7753 bd3 ba2.7k sqft1019 Island Preserve Rd, Johns Island, SC 29455Sold
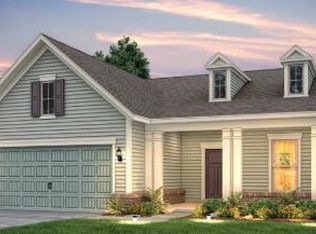
- $686,7153 bd3 ba2.4k sqft3181 Hugh Bennett Dr, Johns Island, SC 29455Sold
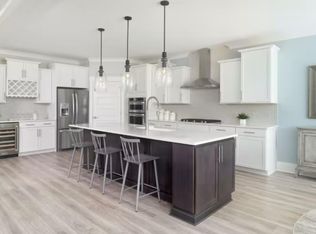
- $744,7403 bd3 ba2.4k sqft3201 Hugh Bennett Dr, Johns Island, SC 29455Sold

- $830,200-- sqft3169 Hugh Bennett Dr, Johns Island, SC 29455Off Market
- $369,8002 bd1 ba1.3k sqft3608 Ambor St, Johns Island, SC 29455Off Market
- $925,0005 bd5 ba3.3k sqft4007 Oxeye Loop, Johns Island, SC 29455For Sale
- $809,0004 bd2 ba2k sqft1028 Island Preserve Rd, Johns Island, SC 29455Sold
Nearby schools
GreatSchools rating
- 5/10Angel Oak Elementary SchoolGrades: PK-5Distance: 0.8 mi
- 7/10Haut Gap Middle SchoolGrades: 6-8Distance: 1.9 mi
- 2/10St. Johns High SchoolGrades: 9-12Distance: 0.7 mi
Schools provided by the listing agent
- Elementary: Angel Oak ES 4K-1/Johns Island ES 2-5
- Middle: Haut Gap
- High: St. Johns
Source: CTMLS. This data may not be complete. We recommend contacting the local school district to confirm school assignments for this home.
Get a cash offer in 3 minutes
Find out how much your home could sell for in as little as 3 minutes with a no-obligation cash offer.
Estimated market value
$694,600
Get a cash offer in 3 minutes
Find out how much your home could sell for in as little as 3 minutes with a no-obligation cash offer.
Estimated market value
$694,600
- South Carolina
- Charleston County
- Charleston
- 29455
- 3109 Hugh Bennett Dr
Nearby cities
Nearby neighborhoods
Nearby zip codes
Other Charleston Topics
