Skip main navigation
Off market
  • $1,951,500

    3109 Leland St, Chevy Chase, MD 20815

    5beds
    2,952sqft
    SingleFamily
    Built in 1936
    0.33 Acres Lot
    $1,951,500 Zestimate®
    $661/sqft
    $6,429 Estimated rent

    Home value

    $1,951,500

    $1.81M - $2.13M

    $6,429/mo

    Zestimate® history
    Loading
    Loading...

    Owner options

    List your home for rent

    $6,429/mo

    Rent Zestimate®

    Find your next renter with Zillow Rental Manager. Plus, with online applications, you can quickly screen prospective tenants – for free.

    Learn more

    $6,429/mo

    Rent Zestimate®

    Refinance and save

    $11,889/mo

    Est. payment

    Refinancing to a lower rate could help reduce your monthly payments and save thousands over the life of the loan.

    See today's rates

    $11,889/mo

    Est. payment

    Explore your selling options

    Work with a Zillow partner agent

    Leverage their expertise and Zillow's premium Showcase listings to get your home seen by more buyers.

    Get started

    List with your own agent

    Get your home in front of millions of buyers by listing it on Zillow.

    Learn how to do it

    Sell it yourself

    Take full control of how buyers see your home on Zillow by listing For Sale by Owner (FSBO).

    List your home

    What's special

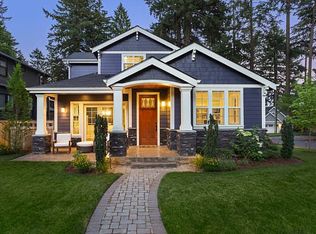
    This grand five-bedroom, five-bathroom Classic Rollingwood Colonial is set way back from the street and is surrounded by exquisite architecturally beautiful homes. Lovingly maintained by only the second owner. there are high ceilings and traditional detailing accompanied by modern updates. Enter the foyer and admire the gleaming hardwood floors and formal rooms. The beautifully classic living room has a contemporary stone mantel fireplace and recessed lighting as well as built-ins and french doors leading to a private patio. The large formal dining room also has recessed lighting, crown molding, multiple windows, and wainscoting details. The true gem of the home is the renovated galley style kitchen with granite countertops, stunning wood cabinets with frosted glass fronts, stainless steel appliances, and a large picture window above a built-in command center desk and an adjacent breakfast room with a bay window that lets in natural light built and lovely tree views. The enclosed porch off the living room makes a terrific office. Guests will also appreciate the conveniently located full bath on the first floor. Relax at night in your magnificent private backyard with a Georgetown patio. The second floor of the home has a large primary bedroom suite with a stand-up shower in the primary bathroom and an overly large walk-in closet with cabinets. Two additional good-sized bedrooms and a full modernized bathroom complete the level. Two bonus bedrooms with large closets and a full shared all-white bathroom are located on the third floor of the home. The lower level has been completely finished with a family room and stone fireplace, built-in cabinet, and no maintenance high-quality vinyl flooring. There is a wine closet and a large original bathroom. There is also a workshop/ hobby room as well. This is the perfect central family location for movie or game nights. It leads to a two-car garage. This level of the home also includes the laundry room and utility room You are steps to Rock Creek Park with dozens of trials, a dog park, tennis courts, playgrounds, baseball and soccer fields. Don't miss this very special updated Classic Rollingwood Colonial set back from the street. Second owners have taken wonderful care of this home.

    This property is off market, which means it's not currently listed for sale or rent on Zillow. This may be different from what's available on other websites or public sources.

    Facts & features

    Interior

    Bedrooms & bathrooms
    • Bedrooms: 5
    • Bathrooms: 5
    • Full bathrooms: 5
    Heating
    • Baseboard, Forced air
    Cooling
    • Central
    Appliances
    • Included: Dishwasher, Dryer, Freezer, Microwave, Refrigerator, Washer
    Features
    • Flooring: Carpet, Hardwood
    • Basement: Finished
    • Has fireplace: Yes
    Interior area
    • Total interior livable area: 2,952 sqft

    Property

    Parking
    • Parking features: Garage - Attached
    Features
    • Exterior features: Stone, Vinyl, Wood, Brick
    Lot
    • Size: 0.33 Acres
    Details
    • Parcel number: 0700531226

    Construction

    Type & style
    • Home type: SingleFamily
    • Architectural style: Conventional
    Materials
    • Frame
    • Roof: Other
    Condition
    • Year built: 1936

    Community & neighborhood

    Location
    • Region: Chevy Chase

    Price history

    DateEventPrice
    11/30/2021Sold$1,525,000+2%$517/sqft
    Source: Bright MLS #MDMC2020494 Report a problem
    11/3/2021Pending sale$1,495,000$506/sqft
    Source: Bright MLS #MDMC2020494 Report a problem
    10/28/2021Listed for sale$1,495,000$506/sqft
    Source: Bright MLS #MDMC2020494 Report a problem

    Public tax history

    YearProperty taxesTax assessment
    2025$14,778 -1.2%$1,469,100 +13%
    2024$14,963 +14.9%$1,299,733 +15%
    2023$13,024 +22.8%$1,130,367 +17.6%
    2022$10,605 +0.1%$961,000
    2021$10,595 -0.1%$961,000
    2020$10,602 -2.6%$961,000 -4.6%
    2019$10,884 -0.2%$1,007,600 +2.1%
    2018$10,904 -0.3%$987,067 +2.1%
    2017$10,933 +21%$966,533 +2.2%
    2016$9,037 $946,000 +2.9%
    2015$9,037 $919,667 +2.9%
    2014$9,037 $893,333 +3%
    2013-- $867,000
    2012-- $867,000
    2011-- $867,000 -26.8%
    2010-- $1,183,880 +3.4%
    2009-- $1,145,022 +3.5%
    2008-- $1,106,166 +3.6%
    2007-- $1,067,310 +14.5%
    2006-- $931,902 +17%
    2005-- $796,496 +20.5%
    2004-- $661,090
    2003-- $661,090 +12%
    2002-- $590,516 +6.4%
    2001-- $555,230

    Find assessor info on the county website

    Neighborhood: 20815

    Nearby schools

    GreatSchools rating
    Schools provided by the listing agent
    • Elementary: CHEVY CHASE
    • Middle: SILVER CREEK
    • High: BETHESDA-CHEVY CHASE
    • District: MONTGOMERY COUNTY PUBLIC SCHOOLS

    Source: The MLS. This data may not be complete. We recommend contacting the local school district to confirm school assignments for this home.

    Get a cash offer in 3 minutes
    Find out how much your home could sell for in as little as 3 minutes with a no-obligation cash offer.
    Estimated market value
    $1,951,500
    Get a cash offer in 3 minutes
    Find out how much your home could sell for in as little as 3 minutes with a no-obligation cash offer.
    Estimated market value
    $1,951,500