Skip main navigation
Active
  • $419,900

    3109 Madison STREET, Waukesha, WI 53188

    2beds
    1,579sqft
    : 
    $3,490/mo
    Get pre-qualified
    Condominium
    Built in 1981
    -- sqft lot
    $-- Zestimate®
    $266/sqft
    $475/mo HOA

    What's special

    Manicured groundsFirst floor laundryTwo nice-sized bedroomsOpen floor planExtensive updates throughoutAdjacent dining roomSun-soaked end-unit
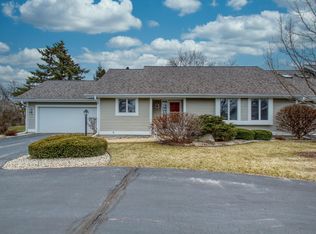
    Gorgeous 2BR/2BA side-by-side ranch condo in desirable Brookshire! This sun-soaked end-unit features an open floor plan with extensive updates throughout. This kitchen delivers w/granite tops, an island, Italian glass backsplash, newer stainless appliances, plenty of storage, and an adjacent dining room. The centrally located living room has a NFP. Enjoy the 4-season sunroom which overlooks the patio and manicured grounds. Two nice-sized bedrooms include a primary suite with a walk-in closet and ensuite bathroom w/newly tiled shower. Convenient 2.5-car attached garage and first floor laundry. Newer flooring. The lower level has an egress window and cedar closet. Fantastic Waukesha location near the bypass, I-94, Retzer Nature Center, parks, trails and daily conveniences. Come see it today!
    12 days
    456
    23

    Zillow last checked:

    Listing updated:

    Listed by:

    Todd Weickardt 414-550-6426,

    Keller Williams-MNS Wauwatosa

    Source: WIREX MLS,MLS#: 1981329MLS LogoOriginating MLS: Metro MLS

      Facts & features

      Interior

      Bedrooms & bathrooms
      • Bedrooms: 2
      • Bathrooms: 2
      • Full bathrooms: 2
      • Main level bedrooms: 2
      Primary bedroom
      • Level: Main
      • Area: 216
      • Dimensions: 18 x 12
      Bedroom 2
      • Level: Main
      • Area: 168
      • Dimensions: 12 x 14
      Bathroom
      • Features: Tub Only, Master Bedroom Bath: Walk-In Shower, Master Bedroom Bath, Shower Over Tub, Shower Stall
      Dining room
      • Level: Main
      • Area: 143
      • Dimensions: 13 x 11
      Kitchen
      • Level: Main
      • Area: 140
      • Dimensions: 10 x 14
      Living room
      • Level: Main
      • Area: 289
      • Dimensions: 17 x 17
      Heating
      • Natural Gas, Forced Air, Multiple Units
      Cooling
      • Central Air, Multi Units
      Appliances
      • Included: Dishwasher, Disposal, Dryer, Microwave, Range, Refrigerator, Washer, Water Filtration Own, Water Softener
      • Laundry: In Unit
      Features
      • High Speed Internet, Walk-In Closet(s), Kitchen Island
      • Basement: Block,Full
      Interior area
      • Total structure area: 1,579
      • Total interior livable area: 1,579 sqft
      • Finished area above ground: 1,579

      Property

      Parking
      • Total spaces: 2.5
      • Parking features: Attached, 2 Car
      • Attached garage spaces: 2.5
      Features
      • Levels: One,1 Story
      • Stories: 1
      • Patio & porch: Patio/Porch
      • Exterior features: Private Entrance
      Details
      • Parcel number: 2911314007
      • Zoning: RM-1

      Construction

      Type & style
      • Home type: Condo
      • Property subtype: Condominium
      Materials
      • Aluminum Siding, Aluminum/Steel
      Condition
      • 21+ Years
      • New construction: No
      • Year built: 1981

      Utilities & green energy

      • Sewer: Public Sewer
      • Water: Public
      • Utilities for property: Cable Available

      Community & HOA

      HOA
      • Has HOA: Yes
      • HOA fee: $475 monthly
      Location
      • Region: Waukesha
      • Municipality: Waukesha

      Financial & listing details

      • Price per square foot: $266/sqft
      • Tax assessed value: $285,435
      • Annual tax amount: $4,499
      • Date on market: 9/18/2026
      • Inclusions: Refrigerator, Range, Microwave, Dishwasher, Washing Machine, Dryer, Water Softener, Window Treatments
      • Exclusions: Seller's Personal Property

        Estimated market value

        Not available

        Estimated sales range

        Not available

        Not available

        Price history

        DateEventPrice
        9/18/2026Listed for sale$419,900+61.6%$266/sqft
        Source: WIREX MLS #1981329 Report a problem
        4/19/2021Sold$259,900$165/sqft
        Source: Public Record Report a problem
        2/19/2021Listed for sale$259,900+65.1%$165/sqft
        Source: Buyers Vantage #1727691 Report a problem
        11/12/2013Sold$157,423+10.5%$100/sqft
        Source: Public Record Report a problem
        5/21/2013Sold$142,500$90/sqft
        Source: Public Record Report a problem

        Public tax history

        YearProperty taxesTax assessment
        2024$3,856 +3.1%$262,800
        2023$3,740 -10.8%$262,800 +19.6%
        2022$4,194 -2.2%$219,800
        2021$4,290 +3.4%$219,800
        2020$4,149 +3.3%$219,800
        2019$4,018 -4.7%$219,800 +10%
        2018$4,214 +0.8%$199,800
        2017$4,179 +19.1%$199,800 +12%
        2015$3,508 +8.7%$178,400 +10.2%
        2014$3,227 -2.4%$161,900
        2013$3,306 +2.4%$161,900 -18.6%
        2012$3,230 -20.7%$198,900
        2011$4,072 -7.6%$198,900 -12%
        2010$4,408 $226,000
        2009-- $226,000 +4.1%
        2008-- $217,000
        2006-- $217,000
        2005-- $217,000 +20%
        2004-- $180,800
        2003-- $180,800
        2002-- $180,800 +23.3%
        2001-- $146,600
        2000-- $146,600
        Find assessor info on the county website

        Monthly payment

        Est. payment

        Payment breakdown

        Explore the cost of this home by adjusting the details. Changes won't be saved.
        All calculations are estimates and provided by Zillow, Inc. for informational purposes only. Actual amounts may vary.
        HOA fees may include property taxes on listings classified as Co-Ops. Contact the listing agent and/or owner for fee details.
        See how much you could borrow to make a competitive offer.

        Climate risks

        Neighborhood: 53188

        Getting around

        12 / 100
        Car-Dependent
        20 / 100
        Minimal Transit
        17 / 100
        Somewhat Bikeable

        Nearby schools

        GreatSchools rating
        Schools provided by the listing agent
        • Elementary: Summit View
        • Middle: Butler
        • High: Waukesha West
        • District: Waukesha

        Source: WIREX MLS. This data may not be complete. We recommend contacting the local school district to confirm school assignments for this home.

        A local agent can set up tours, give advice and negotiate with sellers.

        A local lender can help you make sure your offer is ready when you are.

        Browse local experts