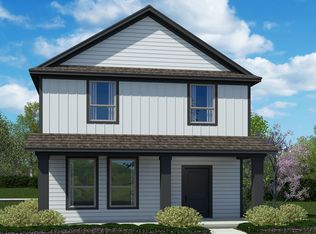
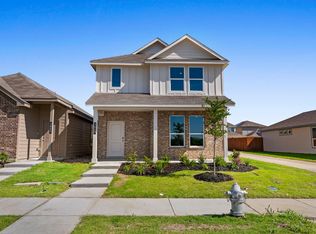
The Walnut is a two-story, approx 2,075 sq. ft., 4-bedroom, 2.5-bathroom floor plan designed with you in mind. The inviting front porch immediately opens to the open concept living, dining, and kitchen area. The kitchen features stainless steel appliances with electric cooking range, granite countertops, and large pantry. Upstairs, the main bedroom suite, promises relaxation with a large bathroom and walk-in closet. A loft space, laundry room, three secondary bedrooms and a secondary full bathroom are also located upstairs. You’ll enjoy added security in your new home with our Home is Connected features. Using one central hub that talks to all the devices in your home, you can control the lights, thermostat and locks, all from your cellular device. Additional features include: covered patio off the kitchen, Ceramic tile flooring at Entry, Hallways, Kitchen, Family Room, Utility and Bathrooms.
For sale
Price cut: $1K (10/15)
$298,500
3109 Maple Orchard Ln, Fort Worth, TX 76140
4beds
2,054sqft
Single Family Residence
Built in 2025
3,354 Square Feet Lot
$297,700 Zestimate®
$145/sqft
$33/mo HOA
What's special
Loft spaceElectric cooking rangeGranite countertopsLaundry roomInviting front porchLarge pantry
- 181 days
- 53
- 2
Zillow last checked:
Listing updated:
Listed by:
Christopher Marti 0628996 210-696-9996,
Keller Williams City-View 210-696-9996
Source: NTREIS,MLS#: 21250235
Facts & features
Interior
Bedrooms & bathrooms
- Bedrooms: 4
- Bathrooms: 3
- Full bathrooms: 2
- 1/2 bathrooms: 1
Primary bedroom
- Features: En Suite Bathroom
- Level: Second
- Dimensions: 13 x 17
Bedroom
- Level: Second
- Dimensions: 12 x 14
Bedroom
- Level: Second
- Dimensions: 14 x 12
Bedroom
- Level: Second
- Dimensions: 11 x 13
Primary bathroom
- Features: Separate Shower
- Level: Second
- Dimensions: 9 x 12
Dining room
- Level: First
- Dimensions: 15 x 6
Kitchen
- Features: Eat-in Kitchen, Pantry
- Level: First
- Dimensions: 12 x 11
Living room
- Level: First
- Dimensions: 15 x 16
Heating
- Central
Cooling
- Central Air
Appliances
- Included: Dishwasher, Electric Range, Disposal, Microwave
Features
- Eat-in Kitchen, Loft, Pantry, Walk-In Closet(s)
- Flooring: Carpet, Vinyl
- Has basement: No
- Has fireplace: No
Interior area
- Total interior livable area: 2,054 sqft
Video & virtual tour
Property
Parking
- Total spaces: 2
- Parking features: Door-Multi
- Attached garage spaces: 2
Features
- Levels: Two
- Stories: 2
- Exterior features: Private Yard
- Pool features: None
- Fencing: Back Yard,Fenced
Lot
- Size: 3,354 Square Feet
Details
- Parcel number: 43076931
Construction
Type & style
- Home type: SingleFamily
- Architectural style: Traditional,Detached
- Property subtype: Single Family Residence
Materials
- Brick
- Foundation: Slab
- Roof: Composition
Condition
- Year built: 2025
Utilities & green energy
- Sewer: Public Sewer
- Water: Public
- Utilities for property: Sewer Available, Water Available
Community & HOA
Community
- Subdivision: Orchard Village
HOA
- Has HOA: Yes
- Services included: Association Management
- HOA fee: $400 annually
- HOA name: Principal Management Group
- HOA phone: 833-544-7031
Location
- Region: Fort Worth
Financial & listing details
- Price per square foot: $145/sqft
- Date on market: 4/24/2026
- Cumulative days on market: 182 days
- Listing terms: Cash,Conventional,FHA,VA Loan
- Exclusions: for lender incentives and offer instructions, including repair and warranty process: https://bit.ly/AssociatedDocs-DRHorton.
Estimated market value
$297,700
$283,000 - $313,000
$2,392/mo
Price history
| Date | Event | Price |
|---|---|---|
| 10/15/2026 | Price change | $298,500-0.3%$145/sqft |
Source: NTREIS #21250235 Report a problem | ||
| 6/26/2026 | Price change | $299,500-4.8%$146/sqft |
Source: NTREIS #21250235 Report a problem | ||
| 5/23/2026 | Price change | $314,500-3.1%$153/sqft |
Source: NTREIS #21250235 Report a problem | ||
| 5/12/2026 | Price change | $324,500-90%$158/sqft |
Source: NTREIS #21250235 Report a problem | ||
| 5/5/2026 | Price change | $3,245,500+898.6%$1,580/sqft |
Source: NTREIS #21250235 Report a problem | ||
| 4/24/2026 | Listed for sale | $325,000$158/sqft |
Source: NTREIS #21250235 Report a problem | ||
Public tax history
Tax history is unavailable.
Monthly payment
Est. payment
Payment breakdown
Explore the cost of this home by adjusting the details. Changes won't be saved.Climate risks
Neighborhood: Hamlet
Nearby schools
Schools provided by the listing agent
- Elementary: Townley
- Middle: Charles Baxter
- High: Everman
- District: Everman ISD
Source: NTREIS. This data may not be complete. We recommend contacting the local school district to confirm school assignments for this home.
Similar homes
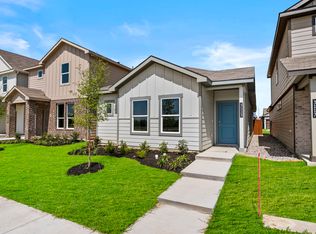
- $298,5004 bd3 ba2k sqft3049 Maple Orchard Ln, Fort Worth, TX 76140For Sale
 MLS ID #21250186, Christopher Marti. NTREIS
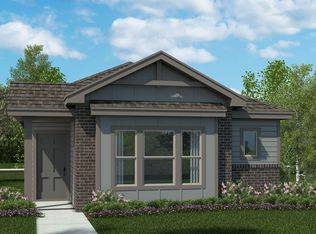
 - $293,5003 bd3 ba1.9k sqft3045 Maple Orchard Ln, Fort Worth, TX 76140For Sale
 MLS ID #21251823, Christopher Marti. NTREIS
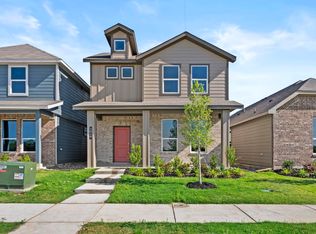
 - $284,0003 bd3 ba1.7k sqft3141 Maple Orchard Ln, Fort Worth, TX 76140For Sale
 MLS ID #21249959, Christopher Marti. NTREIS
 - $275,8003 bd3 ba1.4k sqft3057 Maple Orchard Ln, Fort Worth, TX 76140For Sale
 MLS ID #21249934, Christopher Marti. NTREIS
