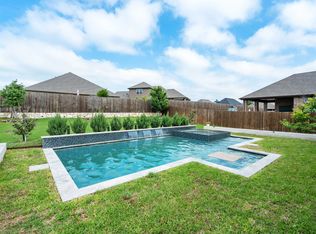
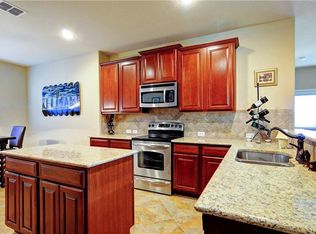
Welcome to 3109 Maverick in Heath, TX, a spacious and beautifully designed lease opportunity in the desirable Travis Ranch subdivision of Heath, TX. This four-bedroom, 3.5-bathroom home offers an exceptional floor plan with generous living spaces, stylish features, and the flexibility today's renters are looking for. The open-concept downstairs layout creates an inviting flow between the living, dining, and kitchen areas, making everyday living and entertaining effortless. The living room features a gas fireplace, adding warmth and character to the heart of the home. The stunning oversized kitchen is a true standout, offering an abundance of cabinetry and counter space, a gas cooktop, and a refrigerator included with the lease. A dedicated private office on the first floor provides an ideal work-from-home setting, study, or quiet flex space. Upstairs, the spacious loft can easily serve as a game room, media room, or second living area, providing valuable additional space beyond the four bedrooms. The well-appointed bedroom layout offers flexibility for families, guests, or roommates, while 3.5 bathrooms provide convenience for busy households. Outside, the corner lot offers an appealing sense of space and enhances the home's curb appeal. Located in Travis Ranch, residents enjoy a community setting with convenient access to shopping, dining, parks, schools, and major roadways connecting to Forney and the greater Dallas area. With its spacious open floorplan, large kitchen, gas fireplace, private office, versatile upstairs loft, and corner-lot setting, 3109 Maverick offers the ideal combination of comfort, functionality, and style for your next home. Come experience everything this exceptional Forney lease has to offer. Tenant's responsibility for all utilities, and no smoking allowed.
This property is not currently displayed as for sale or rent on Zillow. This may be different from what's on other websites or public sources.