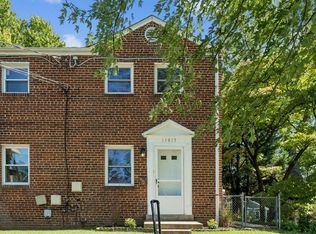
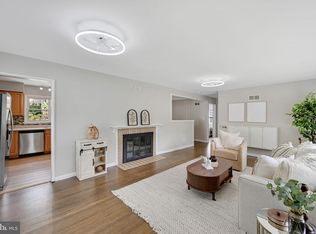
Welcome to a beautifully renovated 3-bedroom, 1-bath townhome offering a fresh, modern interior in a convenient Montgomery County location. This move-in-ready home features refinished hardwood floors, fresh interior paint, new light fixtures, and thoughtful updates throughout. The newly renovated open-concept kitchen is designed for both everyday living and entertaining, featuring new cabinetry, quartz countertops, new appliances, updated lighting, and modern finishes. The fully renovated bathroom offers stylish, contemporary finishes. Additional updates include a new front door and numerous improvements throughout the home, creating a clean and inviting space ready for its next owner. Conveniently located across from Highland Elementary School and close to shopping, restaurants, parks, public transportation, and major commuter routes. **Property Highlights:** * 3 bedrooms * 1 fully renovated bathroom * Renovated open-concept kitchen * New cabinets and quartz countertops * New kitchen appliances * Refinished hardwood floors * Fresh interior paint * New light fixtures * New front door * Move-in ready A beautifully updated Silver Spring townhome offering modern finishes and everyday convenience—ready to welcome its next owner.
For sale
Price cut: $10K (9/9)
$409,900
3109 Medway St, Silver Spring, MD 20902
3beds
1,008sqft
Single Family Residence
Built in 1950
3,993 Square Feet Lot
$-- Zestimate®
$407/sqft
$-- HOA
What's special
Refinished hardwood floorsFully renovated bathroomNewly renovated open-concept kitchenModern finishesFresh modern interiorFresh interior paintThoughtful updates throughout
- 26 days
- 1,531
- 68
Likely to sell faster than
Zillow last checked:
Listing updated:
Listed by:
Bess Gazoo 540-287-6106,
Independent Realty, Inc 3017853300
Source: Bright MLS,MLS#: MDMC2252498
Facts & features
Interior
Bedrooms & bathrooms
- Bedrooms: 3
- Bathrooms: 1
- Full bathrooms: 1
Basement
- Area: 504
Heating
- Central, Natural Gas
Cooling
- Central Air, Electric
Appliances
- Included: Gas Water Heater
Features
- Basement: Unfinished
- Has fireplace: No
Interior area
- Total structure area: 1,512
- Total interior livable area: 1,008 sqft
- Finished area above ground: 1,008
- Finished area below ground: 0
Property
Parking
- Parking features: On Street
- Has uncovered spaces: Yes
Accessibility
- Accessibility features: None
Features
- Levels: Two
- Stories: 2
- Pool features: None
Lot
- Size: 3,993 Square Feet
Details
- Additional structures: Above Grade, Below Grade
- Parcel number: 161301225898
- Zoning: R40
- Special conditions: Standard
Construction
Type & style
- Home type: SingleFamily
- Architectural style: Colonial
- Property subtype: Single Family Residence
- Attached to another structure: Yes
Materials
- Brick
- Foundation: Brick/Mortar
Condition
- New construction: No
- Year built: 1950
Utilities & green energy
- Sewer: Public Sewer
- Water: Public
Community & HOA
Community
- Subdivision: Connecticut Avenue Estates
HOA
- Has HOA: No
Location
- Region: Silver Spring
Financial & listing details
- Price per square foot: $407/sqft
- Tax assessed value: $307,400
- Annual tax amount: $4,002
- Date on market: 8/28/2026
- Listing agreement: Exclusive Right To Sell
- Ownership: Fee Simple
Estimated market value
Not available
Estimated sales range
Not available
Not available
Price history
| Date | Event | Price |
|---|---|---|
| 9/9/2026 | Price change | $409,900-2.4%$407/sqft |
Source:  Bright MLS #MDMC2252498 Report a problem Bright MLS #MDMC2252498 Report a problem | ||
| 8/28/2026 | Listed for sale | $419,900+55.5%$417/sqft |
Source: Bright MLS #MDMC2252498 Report a problem | ||
| 6/30/2026 | Sold | $270,000$268/sqft |
Source: Public Record Report a problem | ||
Public tax history
| Year | Property taxes | Tax assessment |
|---|---|---|
| 2025 | $3,310 +1.3% | $295,400 +4.1% |
| 2024 | $3,267 +4.2% | $283,833 +4.2% |
| 2023 | $3,137 +9% | $272,267 +4.4% |
| 2022 | $2,877 +7.1% | $260,700 +7% |
| 2021 | $2,686 +7.4% | $243,667 +7.5% |
| 2020 | $2,500 +11.2% | $226,633 +8.1% |
| 2019 | $2,249 -0.2% | $209,600 +2.8% |
| 2018 | $2,253 -1.7% | $203,967 +2.8% |
| 2017 | $2,291 +68.3% | $198,333 +2.9% |
| 2016 | $1,361 | $192,700 +5.5% |
| 2015 | $1,361 | $182,700 +5.8% |
| 2014 | $1,361 | $172,700 +6.1% |
| 2013 | -- | $162,700 |
| 2012 | -- | $162,700 |
| 2011 | -- | $162,700 -50.3% |
| 2010 | -- | $327,420 +10.4% |
| 2009 | -- | $296,666 +11.6% |
| 2008 | -- | $265,913 +13.1% |
| 2007 | -- | $235,160 +21.9% |
| 2006 | -- | $192,920 +28% |
| 2005 | -- | $150,680 +39% |
| 2004 | -- | $108,440 |
| 2003 | -- | $108,440 +8.8% |
| 2002 | -- | $99,680 +4.6% |
| 2001 | -- | $95,300 |
Find assessor info on the county website
Monthly payment
Est. payment
Payment breakdown
Explore the cost of this home by adjusting the details. Changes won't be saved.Climate risks
Neighborhood: 20902
Nearby schools
Schools provided by the listing agent
- District: Montgomery County Public Schools
Source: Bright MLS. This data may not be complete. We recommend contacting the local school district to confirm school assignments for this home.
Similar homes
- $379,9992 bd2 ba1.2k sqft11917 Centerhill St, Silver Spring, MD 20902For Sale
 MLS ID #MDMC2255670, Tricia Battle, Battle Property Group, LLC. Bright MLS
 - $429,9002 bd1 ba792 sqft2706 Terrapin Rd, Silver Spring, MD 20906For Sale
 MLS ID #MDMC2245490, Catalina Sandoval, RE/MAX Realty Centre, Inc.. Bright MLS
 - $580,0003 bd2 ba1k sqft11102 Bucknell Dr, Silver Spring, MD 20902For Sale
 MLS ID #MDMC2245078, Jorge Rivera, Samson Properties. Bright MLS
 - $400,0002 bd1 ba1k sqft2304 Tecumseh St, Hyattsville, MD 20783For Sale
 MLS ID #MDPG2219104, Brandi Bradshaw, Keller Williams Select Realtors of Annapolis. Bright MLS
 - $395,0003 bd2 ba1k sqft9890 Hollow Glen Pl #2540, Silver Spring, MD 20910For SaleMLS ID #MDMC2231934, Mr. Kevin Conto, Redfin Corp. Bright MLS
- $400,0003 bd1 ba1k sqft2842 30th St NE, Washington, DC 20018For SaleMLS ID #DCDC2283678, JR Ruzic, Keller Williams Realty. Bright MLS
- $387,5003 bd2 ba1k sqft718 Ridge Rd SE, Washington, DC 20019For SaleMLS ID #DCDC2272546, Kevin Bullock, Corcoran McEnearney. Bright MLS
- $400,0004 bd1 ba1.1k sqft9216 51st Ave, College Park, MD 20740For SaleMLS ID #MDPG2213578, Beatriz Chevez, RE/MAX Excellence Realty. Bright MLS
- $450,0003 bd2 ba1.1k sqft4403 68th Pl, Hyattsville, MD 20784For SaleMLS ID #MDPG2215048, Mr. Robert Ratliff, Samson Properties. Bright MLS
- $400,0003 bd4 ba1.1k sqft5711 Old Temple Hill Rd, Temple Hills, MD 20748For SaleMLS ID #MDPG2217524, Chris Craddock, EXP Realty, LLC. Bright MLS
- $419,0003 bd3 ba1.2k sqft4609 E Capitol St SE, Washington, DC 20019For SaleMLS ID #DCDC2272926, Robert Morris, Keller Williams Capital Properties. Bright MLS
- $399,0004 bd3 ba1.2k sqft1002 58th Ave, Capitol Heights, MD 20743For SaleMLS ID #MDPG2219248, Brandon Warner, Compass. Bright MLS
- $375,0003 bd2 ba1.3k sqft1911 Houston St, Suitland, MD 20746For SaleMLS ID #MDPG2218172, Mr. CONRAD D'HAITI, Keller Williams Realty. Bright MLS
- $459,0005 bd2 ba988 sqft6203 Seminole St, College Park, MD 20740For SaleMLS ID #MDPG2217302, Bei Liu, Evergreen Properties. Bright MLS
- $399,9003 bd2 ba700 sqft5025 Addison Rd, Capitol Heights, MD 20743For SaleMLS ID #MDPG2212818, Ralphael Joyner, TTR Sotheby's International Realty. Bright MLS
- $434,9993 bd2 ba1.3k sqft9081 Dumhart Rd, Laurel, MD 20723For SaleMLS ID #MDHW2068924, Ligia Flor, Spring Hill Real Estate, LLC.. Bright MLS
- $420,0006 bd3 ba1.1k sqft4004 Lawrence St, Brentwood, MD 20722For SaleMLS ID #MDPG2216918, Lening Rivera, Douglas Realty, LLC. Bright MLS
- $419,9003 bd3 ba1.3k sqft3513 27th Ave, Temple Hills, MD 20748For SaleMLS ID #MDPG2208886, Shelly Rochelle Butler-Jones, EXP Realty, LLC. Bright MLS
- $417,5004 bd2 ba1.1k sqft5 Pepper Mill Dr, Capitol Heights, MD 20743For SaleMLS ID #MDPG2198220, Veronica Richardson, RLAH @properties. Bright MLS
- $495,0005 bd2 ba1.1k sqft4810 Delaware St, College Park, MD 20740For SaleMLS ID #MDPG2218064, Kam Khazai, Real Broker, LLC - Gaithersburg. Bright MLS
