STOP THE CAR… This is the one you’ve been waiting for! Welcome to 3109 N 110th St, Kansas City, KS 66109 — a beautifully maintained and thoughtfully updated home nestled in the vibrant Piper community. From the moment you arrive. Step inside and feel instantly at home in the vaulted great room and formal dining room, complete with a charming bay window that floods the space with natural light. Newer The heart of the home is the hearth room kitchen — an inviting space perfect for cooking, entertaining, or simply relaxing. Enjoy updated appliances, granite and quartz countertops, and a cozy fireplace for those quiet evenings. Updated lighting and plumbing fixtures ensure a modern and move-in-ready feel. Upstairs, you’ll find four spacious bedrooms and two full baths. The owner’s suite is a true retreat, featuring a updated bathroom with quartz counters, brushed gold hardware, and stylish finishes. Step outside to your oversized deck overlooking a private, wooded backyard oasis — ideal for entertaining, gardening, or enjoying nature in peace. Located just minutes from The Legends Outlets, Target, Cabela’s, and AMC Legends 14, convenience is at your fingertips. Outdoor lovers will appreciate being a short drive from Wyandotte County Lake Park. Plus, with quick access to I-435 and I-70, commuting to downtown Kansas City or anywhere in the metro is a breeze. Add in top-rated schools and a tight-knit neighborhood vibe, and it’s easy to see why this home checks every box. Don’t miss your opportunity to call this one home — schedule your private tour today!
Sold
Price Unknown
3109 N 110th St, Kansas City, KS 66109
4beds
2,650sqft
Single Family Residence
Built in 1989
0 Square Feet Lot
$411,200 Zestimate®
$--/sqft
$2,818 Estimated rent
Home value
$411,200
$341,000 - $498,000
$2,818/mo
Zestimate® history
Owner options
List your home for rent
$2,818/mo
Rent Zestimate®
Find your next renter with Zillow Rental Manager. Plus, with online applications, you can quickly screen prospective tenants – for free.
$2,818/mo
Rent Zestimate®
Refinance and save
$300/mo
Est. payment
Refinancing to a lower rate could help reduce your monthly payments and save thousands over the life of the loan.
$300/mo
Est. payment
Explore your selling options
Work with a Zillow partner agent
Leverage their expertise and Zillow's premium Showcase listings to get your home seen by more buyers.
Get startedList with your own agent
Get your home in front of millions of buyers by listing it on Zillow.
Learn how to do itSell it yourself
Take full control of how buyers see your home on Zillow by listing For Sale by Owner (FSBO).
List your homeWhat's special
Zillow last checked:
Listing updated:
Listed by:
Sharp Homes Team,
Epique Realty,
Becky Brown 913-787-5686,
Epique Realty
Bought with:
Esther Rivera, 00244758
KW KANSAS CITY METRO
Source: Heartland MLS as distributed by MLS GRID,MLS#: 2561493
Facts & features
Interior
Bedrooms & bathrooms
- Bedrooms: 4
- Bathrooms: 3
- Full bathrooms: 2
- 1/2 bathrooms: 1
Primary bedroom
- Features: All Carpet, Ceiling Fan(s)
- Level: Second
Bedroom 2
- Features: All Carpet
- Level: Second
Bedroom 3
- Features: All Carpet
- Level: Second
Bedroom 4
- Features: All Carpet
- Level: Second
Primary bathroom
- Features: Ceramic Tiles, Double Vanity, Separate Shower And Tub
- Level: Second
Dining room
- Features: All Carpet
- Level: First
Great room
- Features: All Carpet, All Drapes/Curtains
- Level: First
Hearth room
- Features: Kitchen Island, Wood Floor
- Level: First
Recreation room
- Features: Ceramic Tiles
- Level: Basement
Heating
- Forced Air
Cooling
- Electric
Appliances
- Included: Dishwasher, Disposal, Microwave, Refrigerator, Built-In Electric Oven
- Laundry: Main Level
Features
- Ceiling Fan(s), Painted Cabinets, Pantry, Vaulted Ceiling(s)
- Flooring: Carpet, Wood
- Doors: Storm Door(s)
- Windows: Window Coverings, Storm Window(s), Wood Frames
- Basement: Daylight,Finished
- Number of fireplaces: 2
- Fireplace features: Great Room, Hearth Room
Interior area
- Total structure area: 2,650
- Total interior livable area: 2,650 sqft
- Finished area above ground: 2,200
- Finished area below ground: 450
Property
Parking
- Total spaces: 3
- Parking features: Attached, Garage Door Opener
- Attached garage spaces: 3
Features
- Patio & porch: Deck
Lot
- Size: 0 Square Feet
- Dimensions: 0.420
Details
- Parcel number: 239601
Construction
Type & style
- Home type: SingleFamily
- Architectural style: Traditional
- Property subtype: Single Family Residence
Materials
- Frame
- Roof: Composition
Condition
- Year built: 1989
Utilities & green energy
- Sewer: Public Sewer
- Water: Public
Community & HOA
Community
- Security: Smoke Detector(s)
- Subdivision: Canaan Woods
HOA
- Has HOA: Yes
- Amenities included: Play Area
- HOA fee: $300 annually
- HOA name: Canaan Woods HOA
Location
- Region: Kansas City
Financial & listing details
- Tax assessed value: $462,800
- Annual tax amount: $8,197
- Date on market: 7/11/2025
- Listing terms: Cash,Conventional,FHA,USDA Loan,VA Loan
- Exclusions: In Its Present Condition
- Ownership: Private
- Road surface type: Paved
Price history
| Date | Event | Price |
|---|---|---|
| 10/8/2025 | Sold | -- |
Source:  Heartland MLS as distributed by MLS GRID #2561493 Report a problem Heartland MLS as distributed by MLS GRID #2561493 Report a problem | ||
| 8/29/2025 | Contingent | $415,000$157/sqft |
Source: Heartland MLS as distributed by MLS GRID #2561493 Report a problem | ||
| 7/21/2025 | Price change | $415,000-2.4%$157/sqft |
Source: Heartland MLS as distributed by MLS GRID #2561493 Report a problem | ||
| 7/14/2025 | Price change | $425,000-2.3%$160/sqft |
Source: Heartland MLS as distributed by MLS GRID #2561493 Report a problem | ||
| 7/11/2025 | Listed for sale | $435,000+21.2%$164/sqft |
Source: Heartland MLS as distributed by MLS GRID #2561493 Report a problem | ||
| 5/26/2021 | Sold | -- |
Source: Heartland MLS as distributed by MLS GRID #2315330 Report a problem | ||
| 4/26/2021 | Pending sale | $359,000$135/sqft |
Source: Heartland MLS as distributed by MLS GRID #2315330 Report a problem | ||
| 4/24/2021 | Listed for sale | $359,000$135/sqft |
Source: Heartland MLS as distributed by MLS GRID #2315330 Report a problem | ||
Public tax history
| Year | Property taxes | Tax assessment |
|---|---|---|
| 2025 | $8,950 +9.2% | $53,222 +6.3% |
| 2024 | $8,197 -5.4% | $50,048 +1.7% |
| 2023 | $8,668 +11.6% | $49,220 +11.2% |
| 2022 | $7,770 +36.3% | $44,275 +34.9% |
| 2021 | $5,699 +2.2% | $32,832 +2% |
| 2020 | $5,576 +1.9% | $32,188 +2% |
| 2019 | $5,472 +2.4% | $31,556 +5.2% |
| 2018 | $5,342 +11.5% | $29,993 +10.5% |
| 2017 | $4,793 +0.8% | $27,136 +3% |
| 2016 | $4,754 +0% | $26,346 +2% |
| 2015 | $4,754 +21.1% | $25,830 |
| 2014 | $3,925 | $25,830 +3% |
| 2013 | -- | $25,082 +9.2% |
| 2012 | -- | $22,978 |
| 2011 | -- | -- |
| 2008 | -- | $25,945 |
| 2007 | -- | $25,945 +2% |
| 2006 | -- | $25,427 -7.3% |
| 2005 | -- | $27,428 +8.4% |
| 2004 | -- | $25,301 +0% |
| 2003 | -- | $25,300 +10.9% |
| 2002 | -- | $22,816 +28.3% |
| 2000 | -- | $17,779 |
Find assessor info on the county website
Neighborhood: Canan Woods
Nearby homes
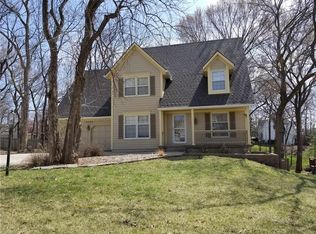
- $450,7004 bd4 ba3.1k sqft3125 N 110th St, Kansas City, KS 66109Off Market
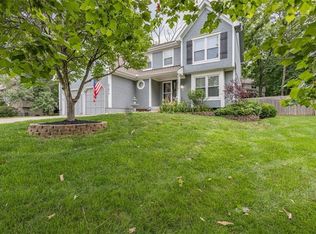
- $434,9004 bd4 ba3.3k sqft3101 N 110th St, Kansas City, KS 66109Off Market
- $449,5003 bd2 ba2.7k sqft10925 Oak Dr, Kansas City, KS 66109Off Market
- $412,3004 bd2 ba2.1k sqft3110 N 110th St, Kansas City, KS 66109Off Market
- $425,0004 bd4 ba3.3k sqft10913 Oak Dr, Kansas City, KS 66109Pending
- $474,7004 bd3 ba2.7k sqft10937 Oak Dr, Kansas City, KS 66109Off Market
- $412,8004 bd3 ba2.6k sqft3118 N 110th St, Kansas City, KS 66109Off Market
- $504,7004 bd2 ba2.9k sqft3102 N 110th St, Kansas City, KS 66109Off Market
Nearby schools
GreatSchools rating
- NAPiper Elementary SchoolGrades: PK-2Distance: 1.3 mi
- 6/10Piper Middle SchoolGrades: 6-8Distance: 1.6 mi
- 6/10Piper High SchoolGrades: 9-12Distance: 2.4 mi
Get a cash offer in 3 minutes
Find out how much your home could sell for in as little as 3 minutes with a no-obligation cash offer.
Estimated market value
$411,200
Get a cash offer in 3 minutes
Find out how much your home could sell for in as little as 3 minutes with a no-obligation cash offer.
Estimated market value
$411,200
- Kansas
- Wyandotte County
- Kansas City
- 66109
- Canan Woods
- 3109 N 110th St
Nearby cities
Nearby neighborhoods
Nearby zip codes
Other Kansas City Topics
