Nestled in the upscale Montana Dorada community, this exquisite single-level, 5 bedroom, 4 bath home offers luxury, comfort, and exceptional design at every turn! This property includes attached casita/ADU (564 sq ft which is included in the 3766 sq ft overall livable area), 1200 sq ft RV garage, 3-car side garage w/built-ins, and circular paver driveway. Stunning stone-accented facade and lush natural turf. Inside: formal living/dining, soaring ceilings, premium flooring, plantation shutters, modern fixtures, and custom palette. Cozy family room with sleek fireplace. Gourmet kitchen features high-end appliances, prep island, breakfast bar, and nook. Resort-style backyard boasts cabana, full BBQ, saltwater pool with grotto and slide. See attached docs! End your busy day in the primary suite, showcasing direct outdoor access, a walk-in closet, and a lavish ensuite w/dual sinks plus a makeup table. Guest quarters also boast their very own kitchenette! Lastly, the expansive backyard includes a covered patio, extended seating area, a lovely gazebo w/a built-in BBQ, and a sparkling blue pool w/a rock waterfall! The home of your dreams is here, hurry and act now!
Sold for $1,550,000
$1,550,000
3109 N ORCHARD --, Mesa, AZ 85213
5beds
3,766sqft
Single Family Residence
Built in 2002
0.69 Acres Lot
$-- Zestimate®
$412/sqft
$-- Estimated rent
Home value
Not available
Estimated sales range
Not available
Not available
Zestimate® history
Owner options
List your home for rent
Find your next renter with Zillow Rental Manager. Plus, with online applications, you can quickly screen prospective tenants – for free.
Refinance and save
$7,628/mo
Est. payment
Refinancing to a lower rate could help reduce your monthly payments and save thousands over the life of the loan.
$7,628/mo
Est. payment
Explore your selling options
Work with a Zillow partner agent
Leverage their expertise and Zillow's premium Showcase listings to get your home seen by more buyers.
Get startedList with your own agent
Get your home in front of millions of buyers by listing it on Zillow.
Learn how to do itSell it yourself
Take full control of how buyers see your home on Zillow by listing For Sale by Owner (FSBO).
List your homeWhat's special
Zillow last checked:
Listing updated:
Listed by:
Terry Anderson,
eXp Realty,
Randy Longmire,
eXp Realty
Bought with:
Tracy Kloock, SA108919000
RE/MAX Alliance Group
Source: eXp Realty,MLS#: 6940535
Facts & features
Interior
Bedrooms & bathrooms
- Bedrooms: 5
- Bathrooms: 4
- Full bathrooms: 4
Heating
- Natural Gas
Cooling
- Central Air, Ceiling Fan(s), Evaporative Cooling
Appliances
- Included: Gas Cooktop, Built-In Electric Oven
Features
- High Speed Internet, Granite Counters, Double Vanity, Eat-in Kitchen, Breakfast Bar, 9+ Flat Ceilings, Central Vacuum, No Interior Steps, Vaulted Ceiling(s), Kitchen Island, Full Bth Master Bdrm, Separate Shwr & Tub
- Flooring: Vinyl, Tile
- Windows: Skylight(s), Dual Pane
- Number of fireplaces: 1
- Fireplace features: Family Room, Gas
Interior area
- Total interior livable area: 3,766 sqft
Property
Parking
- Total spaces: 5
- Parking features: RV Gate, Garage Door Opener, Direct Access, Circular Driveway, Attch'd Gar Cabinets, Side Vehicle Entry, RV Garage
- Garage spaces: 3
- Uncovered spaces: 2
Accessibility
- Accessibility features: Accessible Hallway(s)
Features
- Patio & porch: Covered Patio(s), Patio
- Exterior features: Playground, Misting System, Private Yard, Built-in Barbecue, RV Hookup
- Has private pool: Yes
- Pool features: Variable Speed Pump, Outdoor, Fenced
- Spa features: None
- Fencing: Block
Lot
- Size: 0.69 Acres
- Features: East/West Exposure, Sprinklers In Rear, Sprinklers In Front, Corner Lot, Gravel/Stone Front, Gravel/Stone Back, Grass Back, Synthetic Grass Frnt, Auto Timer H2O Front, Auto Timer H2O Back
Details
- Additional structures: Gazebo
- Parcel number: 14117028
Construction
Type & style
- Home type: SingleFamily
- Architectural style: Santa Barbara/Tuscan
- Property subtype: Single Family Residence
Materials
- Stucco, Stone
- Roof: Tile
Condition
- Year built: 2002
Utilities & green energy
- Sewer: Public Sewer
Community & HOA
Community
- Features: Gated, Biking/Walking Path
- Security: Security System Owned
- Subdivision: MONTANA DORADA
HOA
- Has HOA: Yes
- Services included: Maintenance Grounds
- HOA fee: $546 quarterly
- HOA name: Montana Dorada
- HOA phone: 480-282-5800
Location
- Region: Mesa
Financial & listing details
- Price per square foot: $412/sqft
- Annual tax amount: $4,686
- Date on market: 10/30/2025
- Cumulative days on market: 29 days
- Listing agreement: Exclusive Right To Sell
- Listing terms: Cash,Conventional
- Ownership: Fee Simple
Price history
| Date | Event | Price |
|---|---|---|
| 12/15/2025 | Sold | $1,550,000$412/sqft |
Source: eXp Realty #193426828 Report a problem | ||
Public tax history
Tax history is unavailable.
Neighborhood: Citrus
Nearby homes
- $1,550,0005 bd4 ba3.7k sqft3109 N Orchard, Mesa, AZ 85213Sold

- $1,502,6005 bd4 ba4.9k sqft3540 E Pomegranate Cir, Mesa, AZ 85213Off Market
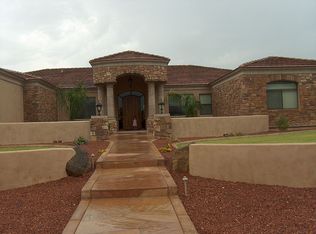
- $1,212,6004 bd3 ba3.3k sqft3125 North St, Mesa, AZ 85213Off Market

- $1,904,5006 bd4 ba6.1k sqft3051 N Orch, Mesa, AZ 85213Off Market

- $1,768,6006 bd4 ba6.1k sqft3051 North St, Mesa, AZ 85213Off Market
- $2,180,8006 bd6 ba7.2k sqft3539 E Presidio Cir, Mesa, AZ 85213Off Market
- $1,219,5004 bd6 ba3.5k sqft3541 E Pomegranate Cir, Mesa, AZ 85213Off Market
- $1,467,8005 bd4 ba4.3k sqft3618 E Pomegranate St, Mesa, AZ 85215Off Market
- $1,649,500-- bd-- ba-- sqft3157 N Val Vista Dr, Mesa, AZ 85213Off Market
Nearby schools
GreatSchools rating
- 10/10Ishikawa Elementary SchoolGrades: PK-6Distance: 0.7 mi
- 6/10Stapley Junior High SchoolGrades: 7-9Distance: 0.9 mi
- 6/10Mountain View High SchoolGrades: 9-12Distance: 2.5 mi
Schools provided by the listing agent
- Elementary: Ishikawa Elementary School
- Middle: Stapley Junior High School
- High: Mountain View High School
- District: Mesa Unified District
Source: eXp Realty. This data may not be complete. We recommend contacting the local school district to confirm school assignments for this home.


Get pre-qualified for a loan
At Zillow Home Loans, we can pre-qualify you in as little as 5 minutes with no impact to your credit score.An equal housing lender. NMLS #10287.
- Arizona
- Maricopa County
- Mesa
- 85213
- Citrus
- 3109 N ORCHARD --
