MATTERPORT/3D VIRTUAL TOUR LINK AVAILABLE! AS JUST FEATURED IN CRAIN'S CHICAGO,THIS IS A ONCE-IN-A-LIFETIME OPPORTUNITY TO OWN ONE OF CHICAGO'S MOST SINGULAR PROPERTIES THAT WAS ONCE A PICKLE & PUZZLE FACTORY THAT HAS SINCE BEEN CONVERTED INTO A PERFECT SPACE FOR SEAMLESS INDOOR/OUTDOOR ENTERTAINING;THIS LIGHT-FLOODED ARCHITECTURAL DIGEST-CALIBER 3-4BD+FAMILY RM+DEN+EXERCISE RM/2.1BA HOME W/MASSIVE CEILING HEIGHT BOASTS 3200+SQFT (24' WIDE INTERIOR) ALL ON ONE FLOOR ON A MASSIVE 50x108 PROFESSIONALLY LANDSCAPED OASIS-LIKE DOUBLE LOT ON ONE OF AVONDALE'S MOST SOUGHT-AFTER TREE-LINED STREETS;ENORMOUS PROF-GRADE SCAVOLINI/BOSCH EAT-IN KITCHEN WITH BREAKFAST BAR & WALK-IN PANTRY OPENS TO AN INCREDIBLE OPEN SEPARATE DINING ROOM & ELEVATED LIVING ROOM/ENTERTAINING SPACE;SPA-CALIBER BATHS INCL PRIMARY SUITE W/A NEARLY 200SQFT WALK-IN CLOSET & LARGE FAMILY ROOM/4TH BEDROOM;NEARLY 3000SQFT SIDE YARD INCL MULTIPLE TERRACES,PERENNIAL GARDEN,MATURE TREES,WOOD-BURNING STOVE & ONE OF THE MOST INCREDIBLE OUTDOOR LIVING/ENTERTAINING SPACES IN ALL OF CHICAGO;OVERSIZED 2.5-CAR GARAGE W/MASSIVE STORAGE COMPLETES WHAT IS - WITHOUT EXAGGERATION - ONE OF THE MOST SPECIAL PROPERTIES TO EVER HIT THE CHICAGO MARKET!
Closed
$1,150,000
3109 N Washtenaw Ave, Chicago, IL 60618
4beds
--sqft
Single Family Residence
Built in 1892
5,400 Square Feet Lot
$1,257,100 Zestimate®
$--/sqft
$4,564 Estimated rent
Home value
$1,257,100
$1.12M - $1.41M
$4,564/mo
Zestimate® history
Owner options
List your home for rent
$4,564/mo
Rent Zestimate®
Find your next renter with Zillow Rental Manager. Plus, with online applications, you can quickly screen prospective tenants – for free.
$4,564/mo
Rent Zestimate®
Refinance and save
$6,769/mo
Est. payment
Refinancing to a lower rate could help reduce your monthly payments and save thousands over the life of the loan.
$6,769/mo
Est. payment
Explore your selling options
Work with a Zillow partner agent
Leverage their expertise and Zillow's premium Showcase listings to get your home seen by more buyers.
Get startedList with your own agent
Get your home in front of millions of buyers by listing it on Zillow.
Learn how to do itSell it yourself
Take full control of how buyers see your home on Zillow by listing For Sale by Owner (FSBO).
List your homeWhat's special
Zillow last checked:
Listing updated:
Listed by:
Mario Greco 312-642-1400,
Berkshire Hathaway HomeServices Chicago
Bought with:
Jennefer Folsom
@properties Christie's International Real Estate
Source: MRED as distributed by MLS GRID,MLS#: 11957551
Facts & features
Interior
Bedrooms & bathrooms
- Bedrooms: 4
- Bathrooms: 3
- Full bathrooms: 2
- 1/2 bathrooms: 1
Rooms
- Room types: Terrace, Walk In Closet, Exercise Room, Deck
Primary bedroom
- Features: Flooring (Carpet), Bathroom (Full, Double Sink)
- Level: Main
- Area: 198 Square Feet
- Dimensions: 18X11
Bedroom 2
- Features: Flooring (Carpet)
- Level: Main
- Area: 297 Square Feet
- Dimensions: 27X11
Bedroom 3
- Features: Flooring (Carpet)
- Level: Main
- Area: 176 Square Feet
- Dimensions: 16X11
Bedroom 4
- Features: Flooring (Carpet)
- Level: Main
- Area: 408 Square Feet
- Dimensions: 24X17
Deck
- Features: Flooring (Other)
- Level: Main
- Area: 360 Square Feet
- Dimensions: 20X18
Deck
- Features: Flooring (Other)
- Level: Main
- Area: 290 Square Feet
- Dimensions: 29X10
Dining room
- Features: Flooring (Ceramic Tile)
- Level: Main
- Area: 238 Square Feet
- Dimensions: 17X14
Exercise room
- Features: Flooring (Other)
- Level: Main
- Area: 180 Square Feet
- Dimensions: 20X09
Family room
- Features: Flooring (Carpet)
- Level: Main
- Area: 288 Square Feet
- Dimensions: 24X12
Kitchen
- Features: Kitchen (Eating Area-Breakfast Bar, Eating Area-Table Space, Island, Pantry-Walk-in, Breakfast Room, Custom Cabinetry, SolidSurfaceCounter, Updated Kitchen), Flooring (Ceramic Tile)
- Level: Main
- Area: 228 Square Feet
- Dimensions: 19X12
Laundry
- Features: Flooring (Ceramic Tile)
- Level: Main
- Area: 42 Square Feet
- Dimensions: 07X06
Living room
- Features: Flooring (Hardwood)
- Level: Main
- Area: 200 Square Feet
- Dimensions: 20X10
Other
- Features: Flooring (Other)
- Level: Main
- Area: 1125 Square Feet
- Dimensions: 45X25
Other
- Features: Flooring (Other)
- Level: Main
- Area: 200 Square Feet
- Dimensions: 20X10
Walk in closet
- Features: Flooring (Carpet)
- Level: Main
- Area: 198 Square Feet
- Dimensions: 18X11
Heating
- Natural Gas, Forced Air, Sep Heating Systems - 2+, Indv Controls, Zoned
Cooling
- Central Air, Zoned
Appliances
- Included: Range, Microwave, Dishwasher, Refrigerator, High End Refrigerator, Washer, Dryer, Stainless Steel Appliance(s), Range Hood, Gas Oven, Humidifier, Gas Water Heater
- Laundry: Main Level, In Unit, Common Area, Laundry Closet
Features
- 1st Floor Bedroom, 1st Floor Full Bath, Built-in Features, Walk-In Closet(s), High Ceilings, Open Floorplan, Health Facilities, Separate Dining Room, Pantry
- Flooring: Hardwood, Carpet
- Windows: Screens, Drapes
- Basement: None
Interior area
- Total structure area: 0
Property
Parking
- Total spaces: 2
- Parking features: Off Alley, Garage Door Opener, On Site, Garage Owned, Detached, Garage
- Garage spaces: 2
- Has uncovered spaces: Yes
Accessibility
- Accessibility features: No Disability Access
Features
- Stories: 3
- Patio & porch: Deck, Patio
- Exterior features: Fire Pit, Breezeway, Lighting
- Fencing: Fenced
- Has view: Yes
Lot
- Size: 5,400 Square Feet
- Dimensions: 50X108
- Features: Landscaped, Garden, Views
Details
- Additional structures: Workshop, Garage(s)
- Additional parcels included: 13252060160000
- Parcel number: 13252060150000
- Special conditions: None
- Other equipment: TV-Cable, Ceiling Fan(s)
Construction
Type & style
- Home type: SingleFamily
- Architectural style: Contemporary
- Property subtype: Single Family Residence
Materials
- Brick, Fiber Cement
- Foundation: Concrete Perimeter, Stone
- Roof: Rubber
Condition
- New construction: No
- Year built: 1892
- Major remodel year: 2013
Utilities & green energy
- Electric: Circuit Breakers
- Sewer: Public Sewer
- Water: Lake Michigan
Community & HOA
Community
- Features: Park, Tennis Court(s), Curbs, Sidewalks, Street Lights, Street Paved
- Security: Security System, Closed Circuit Camera(s)
HOA
- Services included: None
Location
- Region: Chicago
Financial & listing details
- Tax assessed value: $630,000
- Annual tax amount: $12,399
- Date on market: 1/8/2024
- Listing terms: Conventional
- Ownership: Fee Simple
Price history
| Date | Event | Price |
|---|---|---|
| 3/1/2024 | Sold | $1,150,000-11.5% |
Source:  MRED as distributed by MLS GRID #11957551 Report a problem MRED as distributed by MLS GRID #11957551 Report a problem | ||
| 2/15/2024 | Pending sale | $1,299,500 |
Source: MRED as distributed by MLS GRID #11957551 Report a problem | ||
| 1/29/2024 | Contingent | $1,299,500 |
Source: MRED as distributed by MLS GRID #11957551 Report a problem | ||
| 11/13/2023 | Listed for sale | $1,299,500+405.6% |
Source: MRED as distributed by MLS GRID #11915937 Report a problem | ||
| 10/26/2013 | Listing removed | $3,495 |
Source: Prudential Rubloff #08451963 Report a problem | ||
| 10/23/2013 | Price change | $3,495-4.2% |
Source: Prudential Rubloff #08451963 Report a problem | ||
| 10/6/2013 | Price change | $3,650+4.4% |
Source: Apartment People Report a problem | ||
| 9/25/2013 | Price change | $3,495-4.2% |
Source: Prudential Rubloff #08451963 Report a problem | ||
| 9/6/2013 | Price change | $3,650-7.6% |
Source: Apartment People Report a problem | ||
| 8/31/2013 | Listed for rent | $3,950 |
Source: Apartment People Report a problem | ||
| 3/28/2001 | Sold | $257,000 |
Source: Public Record Report a problem | ||
Public tax history
| Year | Property taxes | Tax assessment |
|---|---|---|
| 2024 | $12,036 +21.8% | $63,000 +26% |
| 2023 | $9,885 +2.8% | $50,000 |
| 2022 | $9,613 +2.1% | $50,000 |
| 2021 | $9,416 -4.9% | $50,000 +5.5% |
| 2020 | $9,905 +0.9% | $47,405 -9% |
| 2019 | $9,813 +2.1% | $52,094 |
| 2018 | $9,612 +18.1% | $52,094 +26.5% |
| 2017 | $8,141 +5% | $41,195 |
| 2016 | $7,751 +9.7% | $41,195 |
| 2015 | $7,068 +23.7% | $41,195 +23.5% |
| 2014 | $5,712 +2.2% | $33,357 |
| 2013 | $5,589 +0.9% | $33,357 |
| 2012 | $5,538 +13.3% | $33,357 -0.9% |
| 2011 | $4,888 +4.3% | $33,663 |
| 2010 | $4,689 +8.4% | $33,663 |
| 2009 | $4,324 -3.8% | $33,663 -11.5% |
| 2008 | $4,493 +9.5% | $38,036 |
| 2007 | $4,104 +13.8% | $38,036 |
| 2006 | $3,605 +0.9% | $38,036 +38.8% |
| 2005 | $3,571 +1.9% | $27,412 |
| 2004 | $3,505 +4.5% | $27,412 |
| 2003 | $3,355 -5.4% | $27,412 +27.1% |
| 2002 | $3,547 -49.7% | $21,565 |
| 2001 | $7,053 | $21,565 |
Find assessor info on the county website
Neighborhood: Avondale
Nearby homes
- $167,400-- bd-- ba-- sqft3107 N Washtenaw Ave, Chicago, IL 60618Off Market
- $--2 bd2 ba1.9k sqft3113 N Washtenaw Ave #2, Chicago, IL 60618Off Market
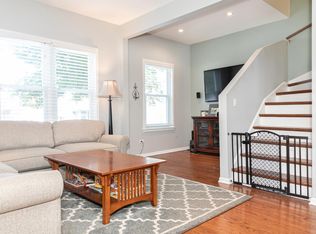
- $738,4005 bd3 ba3.2k sqft3113 N Washtenaw Ave, Chicago, IL 60618Off Market
- $167,400-- bd1 ba1k sqft3103 N Washtenaw Ave, Chicago, IL 60618Off Market
- $778,4003 bd3 ba1.8k sqft3115 N Washtenaw Ave, Chicago, IL 60618Off Market
- $830,6005 bd3 ba4.7k sqft3101 N Washtenaw Ave, Chicago, IL 60618Off Market
- $692,4003 bd2 ba1.7k sqft3117 N Washtenaw Ave, Chicago, IL 60618Off Market
- $471,9003 bd3 ba2.4k sqft2642 W Barry Ave, Chicago, IL 60618Sold
Nearby schools
GreatSchools rating
- 6/10Linne Elementary SchoolGrades: PK-8Distance: 0.4 mi
- 1/10Schurz High SchoolGrades: 9-12Distance: 2.2 mi
Schools provided by the listing agent
- Elementary: Von Linne School
- Middle: Von Linne School
- High: Schurz High School
- District: 299
Source: MRED as distributed by MLS GRID. This data may not be complete. We recommend contacting the local school district to confirm school assignments for this home.
Get a cash offer in 3 minutes
Find out how much your home could sell for in as little as 3 minutes with a no-obligation cash offer.
Estimated market value
$1,257,100
Get a cash offer in 3 minutes
Find out how much your home could sell for in as little as 3 minutes with a no-obligation cash offer.
Estimated market value
$1,257,100
- Illinois
- Cook County
- Chicago
- 60618
- Avondale
- 3109 N Washtenaw Ave
Nearby cities
Nearby neighborhoods
Nearby zip codes
Other Chicago Topics
