Skip main navigation
Sold
  • $550,000

    3109 NE 74th St, Vancouver, WA 98665

    5beds
    2,565sqft
    Residential, Single Family Residence
    Built in 2018
    3,049 Square Feet Lot
    $553,700 Zestimate®
    $214/sqft
    $3,209 Estimated rent

    Home value

    $553,700

    $520,000 - $587,000

    $3,209/mo

    Zestimate® history
    Loading
    Loading...

    Owner options

    List your home for rent

    $3,209/mo

    Rent Zestimate®

    Find your next renter with Zillow Rental Manager. Plus, with online applications, you can quickly screen prospective tenants – for free.

    Learn more

    $3,209/mo

    Rent Zestimate®

    Refinance and save

    $2,768/mo

    Est. payment

    Refinancing to a lower rate could help reduce your monthly payments and save thousands over the life of the loan.

    See today's rates

    $2,768/mo

    Est. payment

    Explore your selling options

    Work with a Zillow partner agent

    Leverage their expertise and Zillow's premium Showcase listings to get your home seen by more buyers.

    Get started

    List with your own agent

    Get your home in front of millions of buyers by listing it on Zillow.

    Learn how to do it

    Sell it yourself

    Take full control of how buyers see your home on Zillow by listing For Sale by Owner (FSBO).

    List your home

    What's special

    Covered balconyCozy fireplaceOversized windowsLarge islandDouble sinksSoaking tubLarge walk-in closet
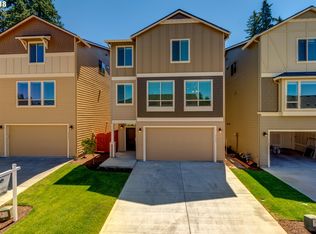
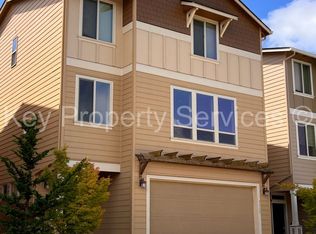
    This stunning, move-in-ready home, built in 2018, offers 5 spacious bedrooms and 4 full bathrooms, providing plenty of room for family living. The main level features a convenient bedroom and full bath, ideal for guests or multigenerational living. The kitchen is a chef’s dream, with elegant granite countertops, a large island, and high-end appliances. The spacious living room features updated flooring, a cozy fireplace, and oversized windows that bring in natural light and offer views of the surrounding area.Upstairs, you'll find four more well-sized bedrooms, a laundry room, and a covered balcony with peaceful views of lush greenery. The owner's suite is a private retreat, featuring double sinks, a soaking tub, and a large walk-in closet.The fully fenced backyard is a standout, offering a certified organic space where organic soil has been brought in to grow fruits and vegetables. It’s a perfect setting for outdoor relaxation and gardening.This home is also certified energy efficient, ensuring that utilities are a fraction of the cost, offering both environmental and financial benefits. Additional highlights include extra parking in front, central air, and a low-cost HOA that covers front lawn maintenance. This home offers the perfect balance of style, comfort, and functionality for modern living.

    Zillow last checked:

    Listing updated:

    Listed by:

    Avenir Gedarevich 360-803-2002,

    Vancouver Property Group LLC

    Bought with:

    Maisie Wintersteen, 22028283

    Keller Williams Realty

    Source: RMLS (OR),MLS#: 200443577MLS Logo

    Facts & features

    Interior

    Bedrooms & bathrooms
    • Bedrooms: 5
    • Bathrooms: 4
    • Full bathrooms: 4
    • Main level bathrooms: 1
    Rooms
    • Room types: Bedroom 4, Bedroom 5, Bedroom 2, Bedroom 3, Dining Room, Family Room, Kitchen, Living Room, Primary Bedroom
    Primary bedroom
    • Features: Ceiling Fan, Soaking Tub, Walkin Closet
    • Level: Upper
    Bedroom 2
    • Features: Walkin Closet
    • Level: Upper
    Bedroom 3
    • Features: Walkin Closet
    • Level: Upper
    Bedroom 4
    • Features: Closet
    • Level: Main
    Bedroom 5
    • Features: Walkin Closet
    • Level: Lower
    Dining room
    • Level: Main
    Family room
    • Features: Fireplace
    • Level: Main
    Kitchen
    • Features: Gas Appliances, Island, Pantry
    • Level: Main
    Living room
    • Level: Main
    Heating
    • Forced Air 90, Fireplace(s)
    Cooling
    • Central Air
    Appliances
    • Included: Dishwasher, Free-Standing Gas Range, Microwave, Washer/Dryer, Gas Appliances, Gas Water Heater, Tankless Water Heater
    Features
    • Floor 3rd, High Ceilings, Soaking Tub, Vaulted Ceiling(s), Closet, Walk-In Closet(s), Kitchen Island, Pantry, Ceiling Fan(s), Granite, Tile
    • Windows: Double Pane Windows, Vinyl Frames
    • Basement: Crawl Space
    • Number of fireplaces: 1
    Interior area
    • Total structure area: 2,565
    • Total interior livable area: 2,565 sqft

    Property

    Parking
    • Total spaces: 2
    • Parking features: Driveway, Attached
    • Attached garage spaces: 2
    • Has uncovered spaces: Yes
    Features
    • Stories: 3
    • Patio & porch: Covered Deck, Covered Patio, Porch
    • Exterior features: Yard
    • Fencing: Fenced
    Lot
    • Size: 3,049 Square Feet
    • Features: Level, SqFt 3000 to 4999
    Details
    • Parcel number: 986039380

    Construction

    Type & style
    • Home type: SingleFamily
    • Architectural style: Craftsman
    • Property subtype: Residential, Single Family Residence
    Materials
    • Board & Batten Siding, Cement Siding, Shingle Siding
    • Foundation: Slab
    • Roof: Composition
    Condition
    • Resale
    • New construction: No
    • Year built: 2018

    Utilities & green energy

    • Sewer: Public Sewer
    • Water: Public

    Community & HOA

    HOA
    • Has HOA: Yes
    • Amenities included: Commons, Front Yard Landscaping
    • HOA fee: $85 monthly
    Location
    • Region: Vancouver

    Financial & listing details

    • Price per square foot: $214/sqft
    • Tax assessed value: $516,930
    • Annual tax amount: $4,953
    • Date on market: 5/14/2025
    • Cumulative days on market: 148 days
    • Listing terms: Cash,Conventional,FHA,VA Loan
    • Road surface type: Paved

    Price history

    DateEventPrice
    8/21/2025Sold$550,000+0%$214/sqft
    Source: RMLS (OR) #200443577 Report a problem
    7/28/2025Pending sale$549,990$214/sqft
    Source: RMLS (OR) #200443577 Report a problem
    7/9/2025Price change$549,9900%$214/sqft
    Source: RMLS (OR) #200443577 Report a problem
    5/16/2025Listed for sale$550,000+48.2%$214/sqft
    Source: RMLS (OR) #200443577 Report a problem
    12/20/2024Listing removed$2,895$1/sqft
    Source: Zillow Rentals Report a problem
    12/9/2024Listed for rent$2,895-3.3%$1/sqft
    Source: Zillow Rentals Report a problem
    1/1/2024Listing removed--
    Source: Zillow Rentals Report a problem
    12/18/2023Listed for rent$2,995$1/sqft
    Source: Zillow Rentals Report a problem
    8/15/2018Sold$371,000+0.3%$145/sqft
    Source: RMLS (OR) #18529750 Report a problem
    6/25/2018Pending sale$369,900$144/sqft
    Source: Professional Realty Srvc of WA #18529750 Report a problem
    5/1/2018Price change$369,900-1.3%$144/sqft
    Source: Professional Realty Srvc of WA #18529750 Report a problem
    4/27/2018Listed for sale$374,900$146/sqft
    Source: Professional Realty Srvc of WA #18529750 Report a problem

    Public tax history

    YearProperty taxesTax assessment
    2024$5,193 +4.8%$516,930 -0.6%
    2023$4,953 +8.2%$520,194 +1.2%
    2022$4,577 +2%$514,140 +17%
    2021$4,489 +8.2%$439,465 +8.6%
    2020$4,148 $404,535 +5.2%
    2019$4,148 +6.8%$384,363 +2.8%
    2018$3,883 +342.1%$373,971 +434.2%
    2017$878 $70,000
    2016-- --
    Find assessor info on the county website

    Neighborhood: Hazel Dell South

    Nearby schools

    GreatSchools rating
    Schools provided by the listing agent
    • Elementary: Minnehaha
    • Middle: Jason Lee
    • High: Hudsons Bay

    Source: RMLS (OR). This data may not be complete. We recommend contacting the local school district to confirm school assignments for this home.

    Get a cash offer in 3 minutes
    Find out how much your home could sell for in as little as 3 minutes with a no-obligation cash offer.
    Estimated market value
    $553,700
    Get a cash offer in 3 minutes
    Find out how much your home could sell for in as little as 3 minutes with a no-obligation cash offer.
    Estimated market value
    $553,700