Last chance! Offer on the table. offer deadline Sun, 2/4 5pm! Expansive lake views, this luxury walkout rambler is what you have been waiting for! Situated in coveted Bay Lake Reserve in a cul-de-sac with no through traffic, you will enjoy the finest one level living and the quiet/ tranquil retreat. Separate zone heating/cooling! Close to downtown Stillwater, Lake Elmo and Woodbury, this home has everything from your wish list-location, convenience, natural wildlife, privacy and it’s ready to move in! Custom built with Gonyea Homes, spacious open floor plan with lots of storage, this home shows like new except you don’t have to wait! The flat yard is perfect for gathering, yard game and even a future swimming pool! Main level offers walls of windows overlooking Bay lake, open layout, Private owners’ suite and home office. Finished walk out lower level has 3 spacious bedrooms and 2 bathrooms and a bar. One of a kind small neighborhood with great walking trails, this is a home!
Closed
$950,000
3109 Norcrest Ave N, Stillwater, MN 55082
5beds
4,155sqft
Single Family
Built in 2012
0.75 Acres Lot
$1,056,200 Zestimate®
$229/sqft
$4,272 Estimated rent
Home value
$1,056,200
$993,000 - $1.13M
$4,272/mo
Zestimate® history
Owner options
List your home for rent
$4,272/mo
Rent Zestimate®
Find your next renter with Zillow Rental Manager. Plus, with online applications, you can quickly screen prospective tenants – for free.
$4,272/mo
Rent Zestimate®
Refinance and save
$6,102/mo
Est. payment
Refinancing to a lower rate could help reduce your monthly payments and save thousands over the life of the loan.
$6,102/mo
Est. payment
Explore your selling options
Work with a Zillow partner agent
Leverage their expertise and Zillow's premium Showcase listings to get your home seen by more buyers.
Get startedList with your own agent
Get your home in front of millions of buyers by listing it on Zillow.
Learn how to do itSell it yourself
Take full control of how buyers see your home on Zillow by listing For Sale by Owner (FSBO).
List your homeWhat's special
Expansive lake viewsGreat walking trailsClose to downtown stillwaterLots of storageOpen layoutCustom builtNatural wildlife
Zillow last checked:
Listing updated:
Listed by:
Hyounsoo Lathrop 651-233-8527,
Coldwell Banker Realty
Bought with:
Sean T. Garrity
Bridge Realty, LLC
Source: NorthstarMLS as distributed by MLS GRID,MLS#: 6440322
Facts & features
Interior
Bedrooms & bathrooms
- Bedrooms: 5
- Bathrooms: 4
- Full bathrooms: 2
- 3/4 bathrooms: 1
- 1/2 bathrooms: 1
Bedroom
- Level: Main
- Area: 315 Square Feet
- Dimensions: 21x15
Bedroom 2
- Level: Lower
- Area: 238 Square Feet
- Dimensions: 17x14
Bedroom 3
- Level: Lower
- Area: 238 Square Feet
- Dimensions: 17x14
Bedroom 4
- Level: Lower
- Area: 204 Square Feet
- Dimensions: 17x12
Deck
- Level: Main
- Area: 224 Square Feet
- Dimensions: 16x14
Family room
- Level: Lower
- Area: 744 Square Feet
- Dimensions: 31x24
Kitchen
- Level: Main
- Area: 187 Square Feet
- Dimensions: 17x11
Laundry
- Level: Main
- Area: 63 Square Feet
- Dimensions: 9x7
Living room
- Level: Main
- Area: 399 Square Feet
- Dimensions: 21x19
Mud room
- Level: Main
- Area: 204 Square Feet
- Dimensions: 17x12
Office
- Level: Main
- Area: 154 Square Feet
- Dimensions: 14x11
Porch
- Level: Main
- Area: 180 Square Feet
- Dimensions: 30x6
Screened porch
- Level: Lower
- Area: 224 Square Feet
- Dimensions: 16x14
Heating
- Forced Air
Cooling
- Central Air
Appliances
- Included: Air-To-Air Exchanger, Cooktop, Dishwasher, Disposal, Double Oven, Dryer, Exhaust Fan, Humidifier, Water Filtration System, Microwave, Refrigerator, Stainless Steel Appliance(s), Wall Oven, Washer, Water Softener Owned
- Laundry: Laundry Room, Main Level, Sink, Washer Hookup
Features
- Basement: Daylight,Drain Tiled,Egress Window(s),Finished,Walk-Out Access
- Number of fireplaces: 2
- Fireplace features: Family Room, Gas, Living Room, Stone
Interior area
- Total structure area: 4,155
- Total interior livable area: 4,155 sqft
- Finished area above ground: 2,089
- Finished area below ground: 1,742
Property
Parking
- Total spaces: 3
- Parking features: Attached, Concrete, Garage Door Opener
- Attached garage spaces: 3
- Has uncovered spaces: Yes
- Details: Garage Dimensions (34x27)
Accessibility
- Accessibility features: Other
Features
- Levels: One
- Stories: 1
- Patio & porch: Deck, Front Porch, Screened
- Has view: Yes
- View description: Lake
- Has water view: Yes
- Water view: Lake
- Waterfront features: Deeded Access, Dock, Lake Front, Lake View, Shared
Lot
- Size: 0.75 Acres
- Dimensions: 62 x 292 x 176 x 274
- Features: Tree Coverage - Medium
Details
- Foundation area: 2066
- Parcel number: 1702920340011
- Zoning description: Residential-Single Family
Construction
Type & style
- Home type: SingleFamily
- Property subtype: Single Family
Materials
- Roof: Age 8 Years or Less,Architectural Shingle
Condition
- New construction: No
- Year built: 2012
Utilities & green energy
- Gas: Natural Gas
- Sewer: Septic System Compliant - Yes, Shared Septic
- Water: Shared System, Well
Community & HOA
Community
- Subdivision: Bay Lake Reserve
HOA
- Has HOA: Yes
- Amenities included: Boat Dock
- Services included: Other, Shared Amenities, Water/Sewer
- HOA fee: $140 monthly
- HOA name: Exclusive Property Management
- HOA phone: 651-888-4860
Location
- Region: Stillwater
Financial & listing details
- Price per square foot: $229/sqft
- Tax assessed value: $956,300
- Annual tax amount: $6,799
- Date on market: 10/19/2023
- Cumulative days on market: 116 days
Price history
| Date | Event | Price |
|---|---|---|
| 3/28/2024 | Sold | $950,000+0%$229/sqft |
Source:  NorthstarMLS as distributed by MLS GRID #6440322 Report a problem NorthstarMLS as distributed by MLS GRID #6440322 Report a problem | ||
| 2/13/2024 | Pending sale | $949,900$229/sqft |
Source: NorthstarMLS as distributed by MLS GRID #6440322 Report a problem | ||
| 1/23/2024 | Price change | $949,900-3.1%$229/sqft |
Source: NorthstarMLS as distributed by MLS GRID #6440322 Report a problem | ||
| 10/20/2023 | Listed for sale | $979,900+43.1%$236/sqft |
Source: NorthstarMLS as distributed by MLS GRID #6440322 Report a problem | ||
| 2/1/2018 | Sold | $685,000-2.1%$165/sqft |
Source: NorthstarMLS as distributed by MLS GRID #4871641 Report a problem | ||
| 12/27/2017 | Pending sale | $699,900$168/sqft |
Source: RE/MAX Results #4871641 Report a problem | ||
| 10/9/2017 | Price change | $699,900-2.8%$168/sqft |
Source: RE/MAX Results #4871641 Report a problem | ||
| 9/2/2017 | Price change | $719,9000%$173/sqft |
Source: RE/MAX Results #4871641 Report a problem | ||
| 7/9/2017 | Price change | $720,000-4%$173/sqft |
Source: Success Realty Minnesota, LLC #4846943 Report a problem | ||
| 6/24/2017 | Listed for sale | $749,900+15.2%$180/sqft |
Source: Success Realty Minnesota, LLC #4846943 Report a problem | ||
| 11/14/2012 | Sold | $651,126+334.1%$157/sqft |
Source:  Lake Superior Area Realtors as distributed by MLS GRID #1936047 Report a problem Lake Superior Area Realtors as distributed by MLS GRID #1936047 Report a problem | ||
| 7/11/2012 | Sold | $150,000+7.9%$36/sqft |
Source: Public Record Report a problem | ||
| 1/24/2012 | Listing removed | $139,000$33/sqft |
Source: RE/MAX Specialists #4050438 Report a problem | ||
| 8/7/2011 | Price change | $139,000-25.3%$33/sqft |
Source: RE/MAX Specialists #4050438 Report a problem | ||
| 5/25/2011 | Listed for sale | $186,000$45/sqft |
Source: RE/MAX Specialists #4050438 Report a problem | ||
Public tax history
| Year | Property taxes | Tax assessment |
|---|---|---|
| 2025 | $8,562 +8.5% | $956,300 +1.7% |
| 2024 | $7,888 +16% | $940,000 +13.3% |
| 2023 | $6,802 +0.7% | $829,800 +15.7% |
| 2022 | $6,754 +8.5% | $717,500 |
| 2021 | $6,226 +7.5% | $717,500 +8.3% |
| 2020 | $5,792 | $662,700 |
| 2019 | $5,792 | $662,700 -5% |
| 2018 | $5,792 -13.1% | $697,400 +4.8% |
| 2017 | $6,664 +8.3% | $665,600 +0.8% |
| 2016 | $6,154 +10.1% | $660,300 +2.9% |
| 2015 | $5,590 | $641,500 +11% |
| 2013 | $5,590 +595.3% | $577,800 +732.6% |
| 2012 | $804 | $69,400 -7.5% |
| 2011 | $804 +23.3% | $75,000 +3.6% |
| 2010 | $652 -25.1% | $72,400 |
| 2009 | $870 -47.8% | -- |
| 2008 | $1,666 +34.6% | -- |
| 2007 | $1,238 +54.4% | -- |
| 2006 | $802 +389% | -- |
| 2005 | $164 | -- |
Find assessor info on the county website
Neighborhood: 55082
Nearby homes
- $1,075,6000.75 Acres3097 Norcrest Ave N, Stillwater, MN 55082Off Market

- $1,337,6000.75 Acres3111 Norcrest Ave N, Stillwater, MN 55082Off Market
- $1,410,5006 bd5 ba4.2k sqft3075 Norcrest Ave N, Stillwater, MN 55082Off Market
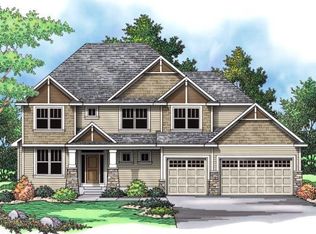
- $1,321,5005 bd5 ba4k sqft3129 Norcrest Ave N, Stillwater, MN 55082Off Market
- $1,045,2004 bd2 ba3k sqft3078 Norcrest Ave N, Stillwater, MN 55082Off Market
- $1,180,3005 bd5 ba4.8k sqft3061 Norcrest Ave N, Baytown Twp, MN 55082Off Market
- $1,180,0005 bd5 ba5.8k sqft3153 Norcrest Ave N, Stillwater, MN 55082Sold
- $1,525,6005 bd5 ba4.9k sqft3033 Norcrest Ave N, Stillwater, MN 55082Off Market
Nearby schools
GreatSchools rating
- 5/10Andersen Elementary SchoolGrades: PK-5Distance: 3.1 mi
- 7/10Oak-Land Middle SchoolGrades: 6-8Distance: 2.8 mi
- 10/10Stillwater Area High SchoolGrades: 9-12Distance: 2.5 mi
Get a cash offer in 3 minutes
Find out how much your home could sell for in as little as 3 minutes with a no-obligation cash offer.
Estimated market value
$1,056,200
Get a cash offer in 3 minutes
Find out how much your home could sell for in as little as 3 minutes with a no-obligation cash offer.
Estimated market value
$1,056,200
- Minnesota
- Washington County
- Stillwater
- 55082
- 3109 Norcrest Ave N
Nearby cities
Nearby neighborhoods
Nearby zip codes
Other Stillwater Topics
