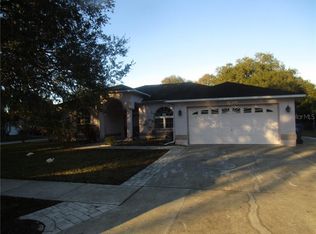
Welcome to your dream home! This stunning 3-bedroom, 2-bathroom pool home built in 2002 on a ¼ acre corner lot in the sought-after Plantation subdivision, offers an exceptional living experience without the hassle of HOAs, CDDs, or worry of flood zones. As you approach the home, you’ll be greeted by newer exterior lighting that highlights the grandeur of the iron double front doors, featuring intricately designed grillwork and innovative windows that open inward while the doors remain securely locked. Inside, the common areas boast waterproof luxury laminate flooring, high baseboards, crown molding all upgraded in 2020. The spacious master bedroom opens to the pool through sliding glass doors and is enhanced with crown molding, a shiplap accent wall, and a walk-in closet. The luxurious master bath, also upgraded in 2020, is a sanctuary of natural light with oversized arched windows, high ceilings, a walk-in shower with floor-to-ceiling tile, an oversized showerhead, a fold-down teak shower bench. The vintage-inspired freestanding bathtub, framed by elegant wainscoting and chrome details, offers a relaxing bathing experience. The guest wing is accessed via a rustic sliding barn door off the family room, including two bedrooms with walk-in closets and ceiling fans. The large guest bath also serves as the pool bath with an exterior door leading to the screened-in pool patio. Both bathrooms feature color-changing LED exhaust fans equipped with Bluetooth speakers. The heart of the home, the kitchen, underwent a transformation in 2018, featuring high-end granite countertops, custom cabinets with stylish hardware, stainless steel appliances, a new dishwasher, and a pass-through window overlooking the pool. The dining room's slide-to-hide doors open to a covered patio with tongue-and-groove ceiling paneling perfect for entertaining or just relaxing. The backyard - vinyl privacy fenced in 2021 - is a great place to retreat and enjoy a cookout or firepit and let the dog run around. One of the standout features of this home is the attached 2-car garage, which is currently being used as a game room. Perfect for entertaining, this space comes complete with an 8' Legacy billiard table, a ping-pong top, ensuring endless fun for you and your guests. The flat screen TV, stereo system w/speakers, scoreboard, ping-pong rack, high-top table and 2 chairs are also included. Whether you're hosting a game night or just relaxing with family, this versatile space adds tremendous value to the property. Additional updates include a brand-new HVAC system with a Honeywell HEPA filter, Wi-Fi thermostat, recently cleaned ductwork, new Hurricane Sliders, Polaris robotic pool cleaner, water softener, new shed, deep well for irrigation and the list goes on... Make this spectacular home yours today!
Sold for $485,000
Zillow last checked:
Listing updated:
Bought with:
Caleb Homer, 3519541
INSPIRED REALTY, LLC
Source: Stellar MLS,MLS#: TB8329980 Originating MLS: Suncoast Tampa
Originating MLS: Suncoast Tampa
Price history
| Date | Event | Price |
|---|---|---|
| 2/27/2025 | Sold | $485,000-2%$251/sqft |
Source:  Stellar MLS #TB8329980 Report a problem Stellar MLS #TB8329980 Report a problem | ||
| 1/25/2025 | Pending sale | $495,000$256/sqft |
Source: Stellar MLS #TB8329980 Report a problem | ||
| 1/17/2025 | Price change | $495,000-2%$256/sqft |
Source: Stellar MLS #TB8329980 Report a problem | ||
| 12/13/2024 | Listed for sale | $505,000+16.1%$261/sqft |
Source: Stellar MLS #TB8329980 Report a problem | ||
| 11/10/2024 | Listing removed | $435,000-2.5%$225/sqft |
Source: Stellar MLS #T3331258 Report a problem | ||
| 11/10/2023 | Listing removed | -- |
Source: Stellar MLS #T3331258 Report a problem | ||
| 11/10/2021 | Sold | $446,000+2.5%$231/sqft |
Source: Public Record Report a problem | ||
| 10/11/2021 | Pending sale | $435,000$225/sqft |
Source: Stellar MLS #T3331258 Report a problem | ||
| 10/5/2021 | Listed for sale | $435,000+135.1%$225/sqft |
Source: Stellar MLS #T3331258 Report a problem | ||
| 8/29/2014 | Sold | $185,000-4.9%$96/sqft |
Source: Public Record Report a problem | ||
| 7/30/2014 | Listed for sale | $194,500+18%$101/sqft |
Source: Weichert, Realtors - All Professional #W7601279 Report a problem | ||
| 4/8/2010 | Sold | $164,900+6.5%$85/sqft |
Source: Public Record Report a problem | ||
| 12/12/2009 | Listed for sale | $154,900-28%$80/sqft |
Source: Ultra Agent #7440892 Report a problem | ||
| 7/3/2008 | Sold | $215,000$111/sqft |
Source: Public Record Report a problem | ||
Nearby homes
- $358,8003 bd2 ba1.7k sqft3037 O'Hara Dr, New Port Richey, FL 34655Off Market

- $392,3003 bd2 ba1.9k sqft3115 Tori Ct, New Port Richey, FL 34655Off Market
- $421,400-- bd2 ba2.2k sqft3123 Tori Ct, New Port Richey, FL 34655Off Market
- $453,700-- bd2 ba2.2k sqft3129 Tori Ct, New Port Richey, FL 34655Off Market
Get a cash offer in 3 minutes
Find out how much your home could sell for in as little as 3 minutes with a no-obligation cash offer.
Estimated market value
$461,600
