Skip main navigation
Closed
  • $455,000

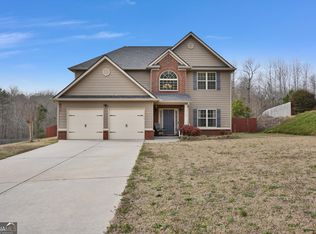
    3109 Oakmont Dr, Monroe, GA 30656

    6beds
    4,125sqft
    Single Family Residence, Residential
    Built in 2012
    0.69 Acres Lot
    $462,100 Zestimate®
    $110/sqft
    $4,097 Estimated rent

    Home value

    $462,100

    $384,000 - $559,000

    $4,097/mo

    Zestimate® history
    Loading
    Loading...

    Owner options

    List your home for rent

    $4,097/mo

    Rent Zestimate®

    Find your next renter with Zillow Rental Manager. Plus, with online applications, you can quickly screen prospective tenants – for free.

    Learn more

    $4,097/mo

    Rent Zestimate®

    Refinance and save

    $2,979/mo

    Est. payment

    Refinancing to a lower rate could help reduce your monthly payments and save thousands over the life of the loan.

    See today's rates

    $2,979/mo

    Est. payment

    Explore your selling options

    Work with a Zillow partner agent

    Leverage their expertise and Zillow's premium Showcase listings to get your home seen by more buyers.

    Get started

    List with your own agent

    Get your home in front of millions of buyers by listing it on Zillow.

    Learn how to do it

    Sell it yourself

    Take full control of how buyers see your home on Zillow by listing For Sale by Owner (FSBO).

    List your home

    What's special

    Act now! For a short time only the sellers are willing to provide a $2,500 credit at closing that can be utilized toward a qualified buyer's closing costs or an interest rate buy down. Interested in an even larger rate buy down? Ask us today about a preferred lender credit for an even greater savings of 0.5% of the loan amount. Welcome to your dream home! This expansive residence offers over 4,000 square feet of beautifully designed living space, including a fully finished basement perfect for entertaining or multi-generational living. The basement level features a private bedroom, full bathroom, spacious second living room, and a dedicated theater room—ideal for movie nights or watching the big game in style. On the main level, you’ll find an elegant formal living room, a large dining room perfect for gatherings, and a generous kitchen with plenty of counter and cabinet space. A cozy library/office provides the perfect work-from-home setup, and a powder room adds convenience for guests. Upstairs, retreat to a massive primary suite with a luxurious en-suite bath complete with a separate soaking tub, walk-in shower, and dual vanities. The walk-in closet is impressively spacious. Three additional secondary bedrooms and a full bathroom complete the upper level, with newer carpet adding comfort and style. This home comes with peace of mind: the septic system was serviced within the last 6 months, including a brand-new pump. The roof is under two years old, and the HVAC system has been recently serviced, ensuring comfort and efficiency year-round. Don’t miss this opportunity to own a meticulously maintained, move-in ready home with all the space and features you’ve been looking for!

    Zillow last checked:

    Listing updated:

    Listing Provided by:

    Clayton Mathias,

    1017 Realty, LLC

    Bought with:

    Melissa Phillips, 386952

    Keller Williams Realty Atl Partners

    Source: FMLS GA,MLS#: 7559085MLS Logo

    Facts & features

    Interior

    Bedrooms & bathrooms
    • Bedrooms: 6
    • Bathrooms: 4
    • Full bathrooms: 3
    • 1/2 bathrooms: 1
    Primary bedroom
    • Features: Oversized Master
    • Level: Oversized Master
    Bedroom
    • Features: Oversized Master
    Primary bathroom
    • Features: Double Vanity, Separate Tub/Shower
    Dining room
    • Features: Separate Dining Room
    Kitchen
    • Features: Breakfast Room, Cabinets Stain, Solid Surface Counters
    Heating
    • Central
    Cooling
    • Ceiling Fan(s), Central Air
    Appliances
    • Included: Dishwasher, Electric Range, Microwave
    • Laundry: Laundry Room, Upper Level
    Features
    • Double Vanity, Entrance Foyer 2 Story, High Ceilings 10 ft Main, High Speed Internet, Walk-In Closet(s)
    • Flooring: Carpet, Ceramic Tile, Hardwood
    • Windows: None
    • Basement: Finished,Finished Bath,Interior Entry,Walk-Out Access
    • Number of fireplaces: 1
    • Fireplace features: Living Room
    • Common walls with other units/homes: No Common Walls
    Interior area
    • Total structure area: 4,125
    • Total interior livable area: 4,125 sqft
    • Finished area above ground: 2,937
    • Finished area below ground: 1,188

    Property

    Parking
    • Total spaces: 6
    • Parking features: Garage Door Opener, Driveway, Garage, Garage Faces Front
    • Garage spaces: 2
    • Has uncovered spaces: Yes
    Accessibility
    • Accessibility features: None
    Features
    • Levels: Two
    • Stories: 2
    • Patio & porch: Deck, Patio
    • Exterior features: None
    • Pool features: None
    • Spa features: None
    • Fencing: Wood
    • Has view: Yes
    • View description: Neighborhood
    • Waterfront features: None
    • Body of water: None
    Lot
    • Size: 0.69 Acres
    • Dimensions: 150x231x100x271
    • Features: Back Yard, Rectangular Lot, Front Yard
    Details
    • Additional structures: Shed(s)
    • Parcel number: N074F00000049000
    • Other equipment: None
    • Horse amenities: None

    Construction

    Type & style
    • Home type: SingleFamily
    • Architectural style: Traditional
    • Property subtype: Single Family Residence, Residential
    Materials
    • Brick, Cement Siding
    • Foundation: Concrete Perimeter, Slab
    • Roof: Shingle
    Condition
    • Resale
    • New construction: No
    • Year built: 2012

    Utilities & green energy

    • Electric: 110 Volts, 220 Volts in Laundry
    • Sewer: Septic Tank
    • Water: Public
    • Utilities for property: Cable Available, Electricity Available, Phone Available, Water Available
    Green energy
    • Energy efficient items: None
    • Energy generation: None

    Community & neighborhood

    Security
    • Security features: None
    Community
    • Community features: Sidewalks
    Location
    • Region: Monroe
    • Subdivision: Oakmont

    HOA & financial

    HOA
    • Has HOA: Yes
    • HOA fee: $175 annually
    • Services included: Maintenance Grounds

    Other

    Other facts
    • Listing terms: Cash,Conventional,FHA,USDA Loan,VA Loan
    • Road surface type: Asphalt

    Price history

    DateEventPrice
    5/30/2025Sold$455,000+0%$110/sqft
    Source: FMLS GA #7559085 Report a problem
    5/25/2025Pending sale$454,999$110/sqft
    Source: GAMLS #10499469 Report a problem
    4/17/2025Price change$454,999-1.1%$110/sqft
    Source: FMLS GA #7559085 Report a problem
    4/13/2025Listed for sale$460,000+29.6%$112/sqft
    Source: FMLS GA #7559085 Report a problem
    5/28/2021Sold$355,000+1.4%$86/sqft
    Source: Public Record Report a problem
    4/12/2021Pending sale$350,000$85/sqft
    Source: Keller Williams #6861277 Report a problem
    4/1/2021Listed for sale$350,000+19.9%$85/sqft
    Source: Keller Williams #6861277 Report a problem
    7/22/2019Sold$291,900+0.7%$71/sqft
    Source: FMLS GA #6557073 Report a problem
    6/19/2019Pending sale$289,900$70/sqft
    Source: Virtual Properties Realty.Com #6557073 Report a problem
    6/5/2019Price change$289,900-3%$70/sqft
    Source: Virtual Properties Realty.Com #6557073 Report a problem
    5/24/2019Listed for sale$299,000+79.1%$72/sqft
    Source: Virtual Properties Realty.Com #6557073 Report a problem
    6/29/2012Sold$166,900+19.2%$40/sqft
    Source: Public Record Report a problem
    3/13/2012Listing removed$139,990$34/sqft
    Source: NCI #03096096 Report a problem
    1/7/2012Listed for sale$139,990$34/sqft
    Source: NCI #03096096 Report a problem

    Public tax history

    YearProperty taxesTax assessment
    2024$4,808 -1.4%$168,720 +2.7%
    2023$4,876 +7.2%$164,360 +4.5%
    2022$4,550 +11.6%$157,280 +27.6%
    2021$4,076 +3.7%$123,280 +5.4%
    2020$3,929 +26.3%$117,000 +10.1%
    2019$3,110 +5%$106,240 +8.5%
    2018$2,963 -0.1%$97,920 +11%
    2017$2,966 +10.7%$88,200 +5.3%
    2016$2,679 +4.5%$83,800 +9.2%
    2015$2,564 $76,720 +5.5%
    2014$2,564 $72,720
    2013-- --
    2012-- --
    2011-- --
    2010-- --
    2009-- --
    2008-- --
    2007-- --
    2006-- $47,000

    Find assessor info on the county website

    Neighborhood: 30656

    Nearby schools

    GreatSchools rating
    Schools provided by the listing agent
    • Elementary: Walker Park
    • Middle: Carver
    • High: Monroe Area

    Source: FMLS GA. This data may not be complete. We recommend contacting the local school district to confirm school assignments for this home.

    Get a cash offer in 3 minutes
    Find out how much your home could sell for in as little as 3 minutes with a no-obligation cash offer.
    Estimated market value
    $462,100
    Get a cash offer in 3 minutes
    Find out how much your home could sell for in as little as 3 minutes with a no-obligation cash offer.
    Estimated market value
    $462,100