Skip main navigation
Off market
  • $1,432,900

    3109 Onrado St, Torrance, CA 90503

    3beds
    1,750sqft
    SingleFamily
    Built in 1956
    6,311 Square Feet Lot
    $1,432,900 Zestimate®
    $819/sqft
    $5,513 Estimated rent

    Home value

    $1,432,900

    $1.35M - $1.53M

    $5,513/mo

    Zestimate® history
    Loading
    Loading...

    Owner options

    List your home for rent

    $5,513/mo

    Rent Zestimate®

    Find your next renter with Zillow Rental Manager. Plus, with online applications, you can quickly screen prospective tenants – for free.

    Learn more

    $5,513/mo

    Rent Zestimate®

    Refinance and save

    $9,088/mo

    Est. payment

    Refinancing to a lower rate could help reduce your monthly payments and save thousands over the life of the loan.

    See today's rates

    $9,088/mo

    Est. payment

    Explore your selling options

    Work with a Zillow partner agent

    Leverage their expertise and Zillow's premium Showcase listings to get your home seen by more buyers.

    Get started

    List with your own agent

    Get your home in front of millions of buyers by listing it on Zillow.

    Learn how to do it

    Sell it yourself

    Take full control of how buyers see your home on Zillow by listing For Sale by Owner (FSBO).

    List your home

    What's special

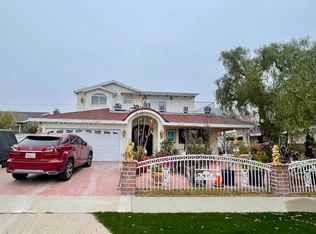
    This 1,750 square foot home has everything and more! Beautiful kitchen has custom Cherrywood cabinets, Viking Stove and microwave and long granite counters, everything for the gourmet cook. Spacious living room is with a fireplace and sliders that open to the backyard patio and lawn The dining/family room is large enough to accommodate a long table to seat 12, and also has sliders to the backyard view. All windows and sliders are Milgard. Master bedroom features a large mirrored closet doors and an upgraded bathroom with shower. Both bathrooms have been tiled, have newer cabinets, newer toilets, newer tub and showers. Home has custom draperies with privacy pleated shades throughout. Several walls have been refinished with Venetian plaster. A great dry bar is at the end of the hall with handpainted art work and also is in the master bathroom. Home has central heating and A/C, with an air cleaner that circulates throughout the home. There is direct access to the garage with pull down ladder to loft storage, many custom cabinets line both walls for tons more easy storage. It even has custom flooring for easy care. The driveway and front and back have been accented with Pennsylvania Blue flagstone. The inviting and private backyard is ready for outdoor dining,relaxing, enjoyment and entertaining. It is manicured to a "T"!

    This property is off market, which means it's not currently listed for sale or rent on Zillow. This may be different from what's available on other websites or public sources.

    Facts & features

    Interior

    Bedrooms & bathrooms
    • Bedrooms: 3
    • Bathrooms: 2
    • Full bathrooms: 1
    • 3/4 bathrooms: 1
    Heating
    • Other, Gas
    Cooling
    • Central
    Appliances
    • Included: Dishwasher, Garbage disposal, Microwave
    • Laundry: Gas Dryer Hookup, Washer Hookup, In Kitchen
    Features
    • Recessed Lighting, Copper Plumbing Partial, Granite Counters, Track Lighting
    • Flooring: Hardwood
    • Doors: Mirrored Closet Doors, Sliding Glass Door(s)
    • Windows: Custom Covering, Drapes/Curtains
    • Has fireplace: Yes
    • Common walls with other units/homes: No Common Walls
    Interior area
    • Total interior livable area: 1,750 sqft

    Property

    Parking
    • Total spaces: 1
    • Parking features: Garage - Attached
    Accessibility
    • Accessibility features: 2+ Access Exits, Doors - Swing in, 32 inch or more wide doors
    Features
    • Levels: One
    • Fencing: Wood, Block
    Lot
    • Size: 6,311 Square Feet
    • Features: Back Yard, Front Yard, Lot Shape-Rectangular, Level with Street, Landscaped, Lot-Level/Flat
    Details
    • Parcel number: 7362005033
    • Special conditions: Standard

    Construction

    Type & style
    • Home type: SingleFamily
    • Architectural style: Conventional
    Materials
    • Roof: Asphalt
    Condition
    • Turnkey
    • Year built: 1956

    Utilities & green energy

    • Electric: Electricity - On Property
    • Water: Public
    • Utilities for property: Sewer Connected

    Community & HOA

    Location
    • Region: Torrance

    Financial & listing details

    • Price per square foot: $819/sqft
    • Tax assessed value: $1,098,002
    • Annual tax amount: $12,598
    • Road surface type: Paved

    Price history

    DateEventPrice
    5/3/2018Sold$965,000+5.5%$551/sqft
    Source: Public Record Report a problem
    3/29/2018Pending sale$915,000$523/sqft
    Source: RE/MAX Estate Properties #PV18053367 Report a problem
    3/27/2018Listed for sale$915,000$523/sqft
    Source: RE/MAX Estate Properties #PV18053367 Report a problem
    3/15/2018Pending sale$915,000$523/sqft
    Source: RE/MAX Estate Properties #PV18053367 Report a problem
    3/10/2018Listed for sale$915,000+41.9%$523/sqft
    Source: RE/MAX Estate Properties #PV18053367 Report a problem
    10/8/2004Sold$645,000+108.1%$369/sqft
    Source: Public Record Report a problem
    10/21/1997Sold$310,000$177/sqft
    Source: Public Record Report a problem

    Public tax history

    YearProperty taxesTax assessment
    2025$12,598 +1.7%$1,098,002 +2%
    2024$12,388 +1.9%$1,076,473 +2%
    2023$12,157 +1.4%$1,055,367 +2%
    2022$11,995 +1.8%$1,034,674 +2%
    2021$11,783 +1.5%$1,014,387 +1%
    2020$11,606 $1,003,986 +2%
    2019$11,606 +69.2%$984,300 +68.3%
    2018$6,860 $584,881 +2%
    2017$6,860 +2.1%$573,414 +2%
    2016$6,716 +2.5%$562,171 +1.5%
    2015$6,553 +4.9%$553,728 +2%
    2014$6,246 $542,882 +2.5%
    2012-- $529,834 +2%
    2011-- $519,446 +0.8%
    2010-- $515,565 -0.2%
    2009-- $516,791 +2%
    2008-- $506,658 +2%
    2007-- $496,724 +2%
    2006-- $486,986
    2005-- $486,986 +39.9%
    2004-- $348,033 +1.9%
    2003-- $341,655 +2%
    2002-- $334,957 +4%
    2000-- $321,953
    Find assessor info on the county website

    Neighborhood: Madrona

    Nearby schools

    GreatSchools rating
    Schools provided by the listing agent
    • District: Torrance Unified

    Source: The MLS. This data may not be complete. We recommend contacting the local school district to confirm school assignments for this home.

    Get a cash offer in 3 minutes
    Find out how much your home could sell for in as little as 3 minutes with a no-obligation cash offer.
    Estimated market value
    $1,432,900
    Get a cash offer in 3 minutes
    Find out how much your home could sell for in as little as 3 minutes with a no-obligation cash offer.
    Estimated market value
    $1,432,900