Location, location, location! Mere miles from Arbor Hills Nature Preserve, which features outdoor walking trails, bike paths, creeks, and open space. Experience all Legacy West and Grandscape have to offer with shopping, dining, and entertainment options galore. Perfect for busy lifestyles, this home offers ideal proximity to popular destinations while offering a tranquil neighborhood setting. This townhome is perfect for those seeking low-maintenance living without sacrificing space! The bright, airy living room features vaulted ceilings & large windows, filling the space w natural light. Off the kitchen are two dining areas perfect for entertaining, or use a space for an office nook. The main level also includes a half bath for guests & a utility room with room for full size WD. Upstairs, 2 spacious bedrooms each offer ensuite bathrooms and ample closet space. Plenty of parking with an attached 2 car garage and driveway! HOA includes pool access, front yard maintenance greenbelts.
Sold
Price Unknown
3109 Parma Ln, Plano, TX 75093
2beds
1,535sqft
Townhouse
Built in 2003
2,526 Square Feet Lot
$333,700 Zestimate®
$--/sqft
$2,292 Estimated rent
Home value
$333,700
$317,000 - $350,000
$2,292/mo
Zestimate® history
Owner options
List your home for rent
$2,292/mo
Rent Zestimate®
Find your next renter with Zillow Rental Manager. Plus, with online applications, you can quickly screen prospective tenants – for free.
$2,292/mo
Rent Zestimate®
Refinance and save
$300/mo
Est. payment
Refinancing to a lower rate could help reduce your monthly payments and save thousands over the life of the loan.
$300/mo
Est. payment
Explore your selling options
Work with a Zillow partner agent
Leverage their expertise and Zillow's premium Showcase listings to get your home seen by more buyers.
Get startedList with your own agent
Get your home in front of millions of buyers by listing it on Zillow.
Learn how to do itSell it yourself
Take full control of how buyers see your home on Zillow by listing For Sale by Owner (FSBO).
List your homeWhat's special
Zillow last checked:
Listing updated:
Listed by:
Kim Davis 0480787 972-599-7000,
Keller Williams Legacy 972-599-7000,
Kristi Flaningan 0604476 214-502-4806,
Keller Williams Legacy
Bought with:
Cameron Ruschhaupt
Agency Dallas Park Cities, LLC
Source: NTREIS,MLS#: 20695726
Facts & features
Interior
Bedrooms & bathrooms
- Bedrooms: 2
- Bathrooms: 3
- Full bathrooms: 2
- 1/2 bathrooms: 1
Primary bedroom
- Features: Ceiling Fan(s), Separate Shower
- Level: Second
- Dimensions: 14 x 15
Bedroom
- Features: Ceiling Fan(s), En Suite Bathroom
- Level: Second
- Dimensions: 14 x 11
Dining room
- Level: First
- Dimensions: 10 x 12
Kitchen
- Features: Eat-in Kitchen
- Level: First
- Dimensions: 16 x 10
Laundry
- Level: First
Living room
- Features: Ceiling Fan(s)
- Level: First
- Dimensions: 17 x 12
Heating
- Central, Natural Gas
Cooling
- Central Air, Ceiling Fan(s), Electric
Appliances
- Included: Dishwasher, Electric Cooktop, Electric Oven, Disposal, Gas Oven, Microwave, Refrigerator
- Laundry: Washer Hookup, Electric Dryer Hookup
Features
- Decorative/Designer Lighting Fixtures, Multiple Master Suites, Vaulted Ceiling(s)
- Flooring: Carpet, Ceramic Tile, Wood
- Has basement: No
- Has fireplace: No
Interior area
- Total interior livable area: 1,535 sqft
Property
Parking
- Total spaces: 2
- Parking features: Driveway, Garage Faces Front, Garage, Garage Door Opener
- Attached garage spaces: 2
- Has uncovered spaces: Yes
Features
- Levels: Two
- Stories: 2
- Patio & porch: Patio
- Exterior features: Rain Gutters
- Pool features: None
- Fencing: Wood
Lot
- Size: 2,526 Square Feet
- Features: Interior Lot, Landscaped
Details
- Parcel number: R251079
Construction
Type & style
- Home type: Townhouse
- Architectural style: Traditional
- Property subtype: Townhouse
- Attached to another structure: Yes
Materials
- Brick
- Foundation: Slab
- Roof: Composition
Condition
- Year built: 2003
Utilities & green energy
- Sewer: Public Sewer
- Water: Public
- Utilities for property: Sewer Available, Water Available
Community & HOA
Community
- Features: Community Mailbox, Curbs, Sidewalks
- Security: Fire Alarm, Fire Sprinkler System, Smoke Detector(s)
- Subdivision: Pasquinellis Parker Estates Ph
HOA
- Has HOA: Yes
- Amenities included: Maintenance Front Yard
- Services included: All Facilities, Maintenance Grounds
- HOA fee: $300 monthly
- HOA name: Accelerated Associated
- HOA phone: 972-372-0752
Location
- Region: Plano
Financial & listing details
- Tax assessed value: $386,354
- Annual tax amount: $5,867
- Date on market: 8/8/2024
- Cumulative days on market: 36 days
Price history
| Date | Event | Price |
|---|---|---|
| 9/11/2024 | Sold | -- |
Source: NTREIS #20695726 Report a problem | ||
| 8/13/2024 | Contingent | $340,000$221/sqft |
Source: NTREIS #20695726 Report a problem | ||
| 8/8/2024 | Listed for sale | $340,000+9.7%$221/sqft |
Source: NTREIS #20695726 Report a problem | ||
| 12/1/2021 | Sold | -- |
Source: NTREIS #14689677 Report a problem | ||
| 10/31/2021 | Pending sale | $310,000$202/sqft |
Source: NTREIS #14689677 Report a problem | ||
| 10/28/2021 | Contingent | $310,000$202/sqft |
Source: NTREIS #14689677 Report a problem | ||
| 10/22/2021 | Listed for sale | $310,000+77.1%$202/sqft |
Source: NTREIS #14689677 Report a problem | ||
| 10/3/2021 | Listing removed | -- |
Source: Zillow Rental Manager Report a problem | ||
| 9/16/2021 | Price change | $2,100-4.5%$1/sqft |
Source: Zillow Rental Manager Report a problem | ||
| 9/14/2021 | Price change | $2,200-4.3%$1/sqft |
Source: Zillow Rental Manager Report a problem | ||
| 9/3/2021 | Listed for rent | $2,300$1/sqft |
Source: Zillow Rental Manager Report a problem | ||
| 4/25/2014 | Sold | -- |
Source: Agent Provided Report a problem | ||
| 4/19/2014 | Pending sale | $175,000$114/sqft |
Source: Keller Williams - Dallas Preston Road #12121497 Report a problem | ||
| 4/12/2014 | Listed for sale | $175,000$114/sqft |
Source: Keller Williams Realty #12121497 Report a problem | ||
Public tax history
| Year | Property taxes | Tax assessment |
|---|---|---|
| 2025 | $5,037 +35.3% | $386,354 +4% |
| 2024 | $3,723 +12.3% | $371,478 +10% |
| 2023 | $3,317 -16.2% | $337,707 +10% |
| 2022 | $3,959 -5% | $307,006 +13.5% |
| 2021 | $4,169 +2.7% | $270,383 +4.7% |
| 2020 | $4,061 +0.6% | $258,269 0% |
| 2019 | $4,036 +0.5% | $258,278 +5% |
| 2018 | $4,017 -8.6% | $246,000 +6.1% |
| 2017 | $4,395 | $231,946 +13.3% |
| 2016 | $4,395 +30.4% | $204,699 +12.2% |
| 2015 | $3,370 | $182,508 +8.8% |
| 2014 | $3,370 | $167,812 +7.9% |
| 2013 | $3,370 | $155,517 +1.9% |
| 2012 | -- | $152,644 -1.8% |
| 2011 | -- | $155,417 |
| 2010 | -- | $155,417 -1.8% |
| 2009 | -- | $158,191 +9.3% |
| 2006 | $2,652 -11.4% | $144,688 -10.1% |
| 2005 | $2,995 | $161,004 -2.1% |
| 2004 | -- | $164,496 +647.7% |
| 2003 | -- | $22,000 |
Find assessor info on the county website
Neighborhood: Parker Estates
Nearby homes
- $320,1002 bd1 ba1.4k sqft3113 Parma Ln, Plano, TX 75093Off Market
- $338,4003 bd2 ba1.6k sqft3105 Parma Ln, Plano, TX 75093Off Market
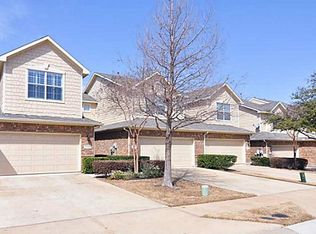
- $--2 bd2 ba1.4k sqft3117 Parma Ln, Plano, TX 75093Sold
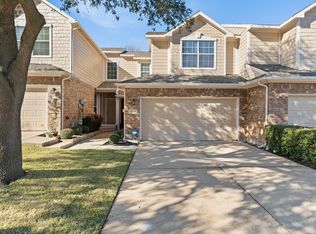
- $388,2003 bd2 ba1.9k sqft3101 Parma Ln, Plano, TX 75093Off Market

- $368,500-- bd2 ba1.7k sqft3121 Parma Ln, Plano, TX 75093Off Market
- $333,1002 bd3 ba1.5k sqft3108 Twist Trl, Plano, TX 75093Off Market
- $339,9003 bd2 ba1.6k sqft3104 Twist Trl, Plano, TX 75093Off Market
- $--2 bd2 ba1.4k sqft3112 Twist Trl, Plano, TX 75093Sold
Nearby schools
GreatSchools rating
- 5/10Indian Creek Elementary SchoolGrades: PK-5Distance: 1.4 mi
- 8/10Arbor Creek Middle SchoolGrades: 6-8Distance: 1 mi
- 7/10Hebron High SchoolGrades: 9-12Distance: 0.6 mi
Schools provided by the listing agent
- Elementary: Indian Creek
- Middle: Arbor Creek
- High: Hebron
- District: Lewisville ISD
Source: NTREIS. This data may not be complete. We recommend contacting the local school district to confirm school assignments for this home.
Get a cash offer in 3 minutes
Find out how much your home could sell for in as little as 3 minutes with a no-obligation cash offer.
Estimated market value
$333,700
Get a cash offer in 3 minutes
Find out how much your home could sell for in as little as 3 minutes with a no-obligation cash offer.
Estimated market value
$333,700
- Texas
- Denton County
- Plano
- 75093
- Parker Estates
- 3109 Parma Ln
