*** Offer Deadline: Monday August 11th at 5pm *** Tucked into the sought after Beechtree community, this property offers the space of a single family home with the ease of townhome living. This end-unit spans nearly 3,000 square feet across three finished levels and features a well designed layout with multiple living areas, a spacious eat-in kitchen, and a rear deck perfect for outdoor dining or relaxing. The main level showcases premium engineered hardwood flooring by Rural Living and a bright kitchen with granite countertops, upgraded cabinetry, a five-burner cooktop and stainless steel appliances. The large island, complete with custom trim work, anchors the space and opens to both the dining and living areas for seamless everyday flow. Upstairs, you'll find generously sized bedrooms with Brently-style carpet underfoot and a private primary suite with walk-in closet and ensuite bath. All light fixtures throughout the home have been thoughtfully upgraded, adding a modern and cohesive feel throughout. A dedicated laundry space on the upper level enhances practicality and minimizes trips between floors Ideal for gatherings, the entry level features a custom bar, an open living area and direct access to the patio. Residents of Beechtree enjoy access to a thoughtfully designed community that includes a clubhouse, swimming pool, tennis courts, scenic walking trails and multiple playgrounds offering a variety of recreational options.
Sold for $575,000
$575,000
3109 Presidential Golf Dr, Upper Marlboro, MD 20774
3beds
3,312sqft
Townhouse
Built in 2015
2,814 Square Feet Lot
$570,600 Zestimate®
$174/sqft
$4,084 Estimated rent
Home value
$570,600
$508,000 - $639,000
$4,084/mo
Zestimate® history
Owner options
List your home for rent
$4,084/mo
Rent Zestimate®
Find your next renter with Zillow Rental Manager. Plus, with online applications, you can quickly screen prospective tenants – for free.
$4,084/mo
Rent Zestimate®
Refinance and save
$3,756/mo
Est. payment
Refinancing to a lower rate could help reduce your monthly payments and save thousands over the life of the loan.
$3,756/mo
Est. payment
Explore your selling options
Work with a Zillow partner agent
Leverage their expertise and Zillow's premium Showcase listings to get your home seen by more buyers.
Get startedList with your own agent
Get your home in front of millions of buyers by listing it on Zillow.
Learn how to do itSell it yourself
Take full control of how buyers see your home on Zillow by listing For Sale by Owner (FSBO).
List your homeWhat's special
Walk-in closetRear deckCustom barStainless steel appliancesPremium engineered hardwood flooringBrently-style carpetGranite countertops
Zillow last checked:
Listing updated:
Listed by:
Michele Cook 240-899-0480,
EXP Realty, LLC,
Listing Team: The Caza Group
Bought with:
Samantha Johnson, SP200201489
Keller Williams Preferred Properties
Source: Bright MLS,MLS#: MDPG2159988
Facts & features
Interior
Bedrooms & bathrooms
- Bedrooms: 3
- Bathrooms: 4
- Full bathrooms: 2
- 1/2 bathrooms: 2
- Main level bathrooms: 4
- Main level bedrooms: 3
Basement
- Area: 1104
Heating
- Forced Air, Natural Gas
Cooling
- Central Air, Electric
Appliances
- Included: Gas Water Heater
- Laundry: Upper Level
Features
- Tray Ceiling(s), 9'+ Ceilings
- Flooring: Carpet, Engineered Wood, Ceramic Tile
- Basement: Full,Front Entrance,Finished,Exterior Entry,Sump Pump,Walk-Out Access
- Number of fireplaces: 1
Interior area
- Total structure area: 3,312
- Total interior livable area: 3,312 sqft
- Finished area above ground: 2,208
- Finished area below ground: 1,104
Property
Parking
- Total spaces: 2
- Parking features: Garage Faces Front, Garage Door Opener, Attached
- Attached garage spaces: 2
Accessibility
- Accessibility features: None
Features
- Levels: Three
- Stories: 3
- Pool features: Community
Lot
- Size: 2,814 Square Feet
Details
- Additional structures: Above Grade, Below Grade
- Parcel number: 17035563297
- Zoning: LCD
- Special conditions: Standard
Construction
Type & style
- Home type: Townhouse
- Architectural style: Colonial
- Property subtype: Townhouse
Materials
- Frame
- Foundation: Concrete Perimeter
Condition
- New construction: No
- Year built: 2015
Utilities & green energy
- Sewer: Public Sewer
- Water: Public
Community & HOA
Community
- Security: Security System, Motion Detectors
- Subdivision: Beechtree
HOA
- Has HOA: Yes
- Amenities included: Pool, Clubhouse, Bike Trail, Common Grounds, Community Center, Tennis Court(s), Tot Lots/Playground
- HOA fee: $125 monthly
Location
- Region: Upper Marlboro
Financial & listing details
- Price per square foot: $174/sqft
- Tax assessed value: $522,500
- Annual tax amount: $7,257
- Date on market: 8/7/2025
- Listing agreement: Exclusive Right To Sell
- Ownership: Fee Simple
Price history
| Date | Event | Price |
|---|---|---|
| 9/11/2025 | Sold | $575,000+4.5%$174/sqft |
Source:  Bright MLS #MDPG2159988 Report a problem Bright MLS #MDPG2159988 Report a problem | ||
| 8/12/2025 | Contingent | $549,999$166/sqft |
Source: Bright MLS #MDPG2159988 Report a problem | ||
| 8/7/2025 | Listed for sale | $549,999+23.5%$166/sqft |
Source: Bright MLS #MDPG2159988 Report a problem | ||
| 12/4/2015 | Sold | $445,215$134/sqft |
Source: Public Record Report a problem | ||
Public tax history
| Year | Property taxes | Tax assessment |
|---|---|---|
| 2025 | $7,237 +33.2% | $522,500 +7% |
| 2024 | $5,431 +7.5% | $488,433 +7.5% |
| 2023 | $5,053 +8.1% | $454,367 +8.1% |
| 2022 | $4,674 +1.2% | $420,300 +1.2% |
| 2021 | $4,618 +1.2% | $415,300 +1.2% |
| 2020 | $4,563 -19.8% | $410,300 +7.2% |
| 2019 | $5,688 | $382,800 |
| 2018 | $5,688 +6.2% | $382,800 +6.2% |
| 2017 | $5,354 | $360,300 +6.7% |
| 2016 | -- | $337,800 +350.4% |
| 2015 | -- | $75,000 |
Find assessor info on the county website
Neighborhood: 20774
Nearby homes
- $549,9003 bd4 ba2.9k sqft3111 Presidential Golf Dr, Upper Marlboro, MD 20774Off Market
- $549,100-- bd2 ba2.2k sqft3113 Presidential Golf Dr, Upper Marlboro, MD 20774Off Market
- $536,4003 bd4 ba3.3k sqft3115 Presidential Golf Dr, Upper Marlboro, MD 20774Off Market

- $552,4003 bd4 ba2k sqft3107 Presidential Golf Dr, Upper Marlboro, MD 20774Off Market
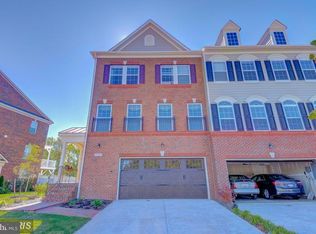
- $566,500-- bd2 ba2.2k sqft3119 Presidential Golf Dr, Upper Marlboro, MD 20774Off Market
- $575,0003 bd4 ba2.2k sqft3117 Presidential Golf Dr, Upper Marlboro, MD 20774Sold
- $530,000-- bd3 ba2k sqft3105 Presidential Golf Dr, Upper Marlboro, MD 20774Off Market
- $535,800-- bd3 ba2k sqft3103 Presidential Golf Dr, Upper Marlboro, MD 20774Off Market
Nearby schools
GreatSchools rating
- 5/10Patuxent Elementary SchoolGrades: PK-5Distance: 1.9 mi
- 3/10James Madison Middle SchoolGrades: 6-8Distance: 7.3 mi
- 3/10Dr. Henry A. Wise Jr. High SchoolGrades: 9-12Distance: 3.5 mi
Schools provided by the listing agent
- Elementary: Patuxent
- Middle: James Madison
- High: Dr. Henry A. Wise, Jr.
- District: Prince George's County Public Schools
Source: Bright MLS. This data may not be complete. We recommend contacting the local school district to confirm school assignments for this home.
Get a cash offer in 3 minutes
Find out how much your home could sell for in as little as 3 minutes with a no-obligation cash offer.
Estimated market value
$570,600
Get a cash offer in 3 minutes
Find out how much your home could sell for in as little as 3 minutes with a no-obligation cash offer.
Estimated market value
$570,600
- Maryland
- Prince Georges County
- Upper Marlboro
- 20774
- 3109 Presidential Golf Dr
Nearby cities
Nearby neighborhoods
Nearby zip codes
Other Upper Marlboro Topics
