Some homes just feel right from the moment you arrive. 3109 Quinlan Street is one of them. Lovingly maintained by its long-time owner, this home reflects years of thoughtful updates and meticulous care, inside and out.
Step inside and you’re greeted by a home that feels both elevated and inviting. Sunlight spills across rich hardwood floors, graceful crown molding adds timeless character, and a beautiful new front door offers the perfect welcome - just a glimpse of the thoughtful care found throughout every inch of this well-loved home.
The kitchen features updated appliances, ready to handle everything from quick weeknight dinners to holiday baking marathons. The primary suite offers a peaceful retreat with a renovated private bath, while two more spacious bedrooms and a beautifully updated hall bathroom complete the upper level.
Downstairs, the finished lower level gives you flexibility to truly make the space your own. Whether it's movie nights, a guest suite, a home gym, or a dedicated work-from-home area, there's room for it all, and the updated third full bath makes it even more functional and comfortable for everyday living or hosting overnight guests. With a full attic to tuck away the extras and a two-car garage to keep things tidy, everyday life here feels a little lighter and a lot more manageable.
The outdoor space offers room to relax, entertain, and enjoy the seasons. Step through new sliding doors to the upper deck, perfect for morning coffee or evening dinners under the stars. The spacious patio below is ideal for weekend barbecues or lounging with a good book, and the deep, sun-filled yard is a blank canvas for your backyard dreams. Picture garden beds in full bloom, a fire pit surrounded by friends, or even a future pool. With public water and sewer, those ideas are easier to bring to life without added constraints.
The driveway has been freshly resealed, the systems are up to date, and every space has been lovingly maintained so you can move right in without a to-do list. And when it’s time to head out, you’re just minutes from local parks, coffee shops, walking trails, and the Taconic. The home is also located within the highly regarded Yorktown Central School District, known for its strong community and educational excellence.
This isn’t just a house. It’s a place where everyday life feels a little easier, and weekends feel a little more relaxed. Welcome home.
Sold for $780,000
$780,000
3109 Quinlan Street, Yorktown Heights, NY 10598
3beds
1,750sqft
Single Family Residence, Residential
Built in 1972
0.8 Acres Lot
$823,700 Zestimate®
$446/sqft
$5,239 Estimated rent
Home value
$823,700
$741,000 - $914,000
$5,239/mo
Zestimate® history
Owner options
List your home for rent
$5,239/mo
Rent Zestimate®
Find your next renter with Zillow Rental Manager. Plus, with online applications, you can quickly screen prospective tenants – for free.
$5,239/mo
Rent Zestimate®
Refinance and save
$5,171/mo
Est. payment
Refinancing to a lower rate could help reduce your monthly payments and save thousands over the life of the loan.
$5,171/mo
Est. payment
Explore your selling options
Work with a Zillow partner agent
Leverage their expertise and Zillow's premium Showcase listings to get your home seen by more buyers.
Get startedList with your own agent
Get your home in front of millions of buyers by listing it on Zillow.
Learn how to do itSell it yourself
Take full control of how buyers see your home on Zillow by listing For Sale by Owner (FSBO).
List your homeWhat's special
Zillow last checked:
Listing updated:
Listed by:
Stephanie Ruzzo 845-206-1856,
RE/MAX Classic Realty 914-243-5200
Bought with:
Rene A. Kovac, 10401359011
Schunk Realty Group
Source: OneKey® MLS as distributed by MLS GRID,MLS#: 902191
Facts & features
Interior
Bedrooms & bathrooms
- Bedrooms: 3
- Bathrooms: 3
- Full bathrooms: 3
Heating
- Baseboard, Oil
Cooling
- Wall/Window Unit(s)
Appliances
- Included: Dishwasher, Dryer, Electric Oven, Refrigerator, Washer
Features
- Ceiling Fan(s), Chandelier, Eat-in Kitchen, Primary Bathroom
- Flooring: Hardwood
- Basement: Finished,Walk-Out Access
- Attic: Full
Interior area
- Total structure area: 1,750
- Total interior livable area: 1,750 sqft
Property
Parking
- Total spaces: 2
- Parking features: Driveway, Garage
- Garage spaces: 2
- Has uncovered spaces: Yes
Features
- Patio & porch: Deck, Patio
- Pool features: Community
- Fencing: Fenced
Lot
- Size: 0.8 Acres
Details
- Parcel number: 5400027005000010000018
- Special conditions: None
Construction
Type & style
- Home type: SingleFamily
- Property subtype: Single Family Residence, Residential
Materials
- Vinyl Siding
Condition
- Year built: 1972
Utilities & green energy
- Sewer: Public Sewer
- Water: Public
- Utilities for property: Cable Connected, Electricity Connected, Sewer Connected, Water Connected
Community & HOA
HOA
- Has HOA: No
Location
- Region: Yorktown Heights
Financial & listing details
- Price per square foot: $446/sqft
- Tax assessed value: $7,850
- Annual tax amount: $12,240
- Date on market: 8/21/2025
- Cumulative days on market: 14 days
- Listing agreement: Exclusive Right To Sell
- Electric utility on property: Yes
Price history
| Date | Event | Price |
|---|---|---|
| 10/17/2025 | Sold | $780,000+7.6%$446/sqft |
Source:  OneKey® MLS as distributed by MLS GRID #902191 Report a problem OneKey® MLS as distributed by MLS GRID #902191 Report a problem | ||
| 9/4/2025 | Pending sale | $725,000$414/sqft |
Source: OneKey® MLS as distributed by MLS GRID #902191 Report a problem | ||
| 8/21/2025 | Listed for sale | $725,000+48%$414/sqft |
Source: OneKey® MLS as distributed by MLS GRID #902191 Report a problem | ||
| 6/12/2008 | Sold | $490,000-1.8%$280/sqft |
Source: Public Record Report a problem | ||
| 3/6/2008 | Listed for sale | $499,000$285/sqft |
Source: Better Homes and Gardens Rand Realty #2807024 Report a problem | ||
Public tax history
| Year | Property taxes | Tax assessment |
|---|---|---|
| 2025 | -- | $7,850 |
| 2024 | -- | $7,850 |
| 2023 | -- | $7,850 |
| 2022 | -- | $7,850 |
| 2021 | -- | $7,850 |
| 2020 | -- | $7,850 |
| 2019 | -- | $7,850 |
| 2018 | -- | $7,850 |
| 2017 | -- | $7,850 |
| 2016 | -- | $7,850 |
| 2015 | $5,735 | $7,850 |
| 2014 | $5,735 | $7,850 |
| 2013 | $5,735 | $7,850 |
| 2012 | -- | $7,850 |
| 2011 | -- | $7,850 |
| 2010 | -- | $7,850 |
| 2009 | -- | $7,850 |
| 2008 | -- | $7,850 +2.6% |
| 2007 | -- | $7,650 |
| 2006 | -- | $7,650 |
| 2005 | -- | $7,650 |
| 2004 | -- | $7,650 |
| 2003 | -- | $7,650 |
| 2002 | -- | $7,650 |
| 2001 | -- | $7,650 |
| 1999 | -- | $7,650 |
Find assessor info on the county website
Neighborhood: 10598
Nearby homes
- $754,6003 bd1 ba1.1k sqft3117 Quinlan St, Yorktown Heights, NY 10598Off Market
- $817,2003 bd2 ba1.8k sqft3125 Quinlan St, Yorktown Heights, NY 10598Off Market
- $720,0005 bd2 ba1.6k sqft3037 Radcliffe Dr, Yorktown Heights, NY 10598Sold
- $859,4004 bd3 ba2.7k sqft3085 Quinlan St, Yorktown Heights, NY 10598Off Market
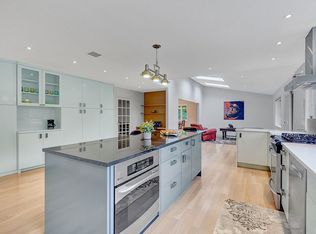
- $635,0003 bd2 ba1.2k sqft3036 Radcliffe Dr, Yorktown Heights, NY 10598Sold
- $653,7003 bd1 ba1.2k sqft3133 Quinlan St, Yorktown Heights, NY 10598Off Market
- $840,0005 bd3 ba3k sqft3126 Quinlan St, Yorktown Heights, NY 10598Sold
- $726,2003 bd3 ba1.5k sqft3047 Radcliffe Dr, Yorktown Heights, NY 10598Off Market
Nearby schools
GreatSchools rating
- 6/10Crompond SchoolGrades: 4-5Distance: 0.9 mi
- 7/10Mildred E Strang Middle SchoolGrades: 6-8Distance: 1.5 mi
- 9/10Yorktown High SchoolGrades: 9-12Distance: 1.4 mi
Schools provided by the listing agent
- Elementary: Mohansic
- Middle: Mildred E Strang Middle School
- High: Yorktown High School
Source: OneKey® MLS as distributed by MLS GRID. This data may not be complete. We recommend contacting the local school district to confirm school assignments for this home.
Get a cash offer in 3 minutes
Find out how much your home could sell for in as little as 3 minutes with a no-obligation cash offer.
Estimated market value
$823,700
Get a cash offer in 3 minutes
Find out how much your home could sell for in as little as 3 minutes with a no-obligation cash offer.
Estimated market value
$823,700
- New York
- Westchester County
- Yorktown Heights
- 10598
- 3109 Quinlan Street
Nearby cities
Nearby neighborhoods
Nearby zip codes
Other Yorktown Heights Topics
- Apartments for Rent in 10598
- Houses for Sale in 10598
- Houses for Rent in 10598
- 10598 Real Estate
- Yorktown Heights Condos
- Houses for Sale in Yorktown Heights
- Newest Listings in Yorktown Heights
- Yorktown Heights Home Values
- Yorktown Heights Real Estate Agents
- Yorktown Heights Refinance
- Yorktown Heights Mortgage Rates
