Welcome Home! Step into this exquisite, move-in ready home, built in 2020 and recently customized with luxurious upgrades throughout. Spanning over 3,500 square feet, this one-of-a-kind single-family hybrid offers exceptional versatility, making it ideal for multifamily living. The open floor plan features 5 spacious bedrooms, including two elegant owner suites, and a generous loft that adds extra living space. With 5 bathrooms, including 3 full baths adorned with quartz and granite countertops, you'll enjoy both style and functionality. Two fully equipped laundry rooms and two custom kitchens-each showcasing high-end finishes, stainless steel appliances, and premium cabinetry-make this home a chef's dream. Enjoy cozy evenings by the two beautiful fireplaces, and revel in the luxury of waterproof laminate flooring and porcelain-tiled bathrooms. The heated garage, complete with epoxy flooring, provides a stylish and comfortable space for your vehicles and projects, regardless of the season. This home is not only stylish but also smart! With remote entry locks, a Wi-Fi garage opener, a smart water softener with emergency shut-off, a smart sump pump, and a multistage reverse osmosis drinking water filtration system, you'll experience modern convenience at its best. Professionally landscaped, this stunning residence is situated on a premium cul-de-sac lot with a lookout basement that backs onto a scenic walking trail. Located in the desirable Grande Reserve community, you'll have access to fantastic amenities, including a clubhouse with three pools, a playground, and an on-site elementary school. Don't miss your chance to own this remarkable home that perfectly combines luxury, comfort, and convenience!
Closed
$495,000
3109 Rehbehn Ct, Yorkville, IL 60560
5beds
3,500sqft
Single Family Residence
Built in 2020
-- sqft lot
$524,100 Zestimate®
$141/sqft
$3,781 Estimated rent
Home value
$524,100
$482,000 - $571,000
$3,781/mo
Zestimate® history
Owner options
List your home for rent
$3,781/mo
Rent Zestimate®
Find your next renter with Zillow Rental Manager. Plus, with online applications, you can quickly screen prospective tenants – for free.
$3,781/mo
Rent Zestimate®
Refinance and save
$3,107/mo
Est. payment
Refinancing to a lower rate could help reduce your monthly payments and save thousands over the life of the loan.
$3,107/mo
Est. payment
Explore your selling options
Work with a Zillow partner agent
Leverage their expertise and Zillow's premium Showcase listings to get your home seen by more buyers.
Get startedList with your own agent
Get your home in front of millions of buyers by listing it on Zillow.
Learn how to do itSell it yourself
Take full control of how buyers see your home on Zillow by listing For Sale by Owner (FSBO).
List your homeWhat's special
Luxurious upgradesGenerous loftTwo beautiful fireplacesStylish and comfortable spaceHigh-end finishesTwo elegant owner suitesTwo custom kitchens
Zillow last checked:
Listing updated:
Listed by:
George Rodriguez 630-504-6230,
George Rodriguez Realty Group
Bought with:
Gabriela Buchancow
Vision Realty Group, Inc.
Source: MRED as distributed by MLS GRID,MLS#: 12219076
Facts & features
Interior
Bedrooms & bathrooms
- Bedrooms: 5
- Bathrooms: 5
- Full bathrooms: 3
- 1/2 bathrooms: 2
Rooms
- Room types: Bedroom 5, Kitchen, Loft, Recreation Room, Family Room, Utility Room-Lower Level, Breakfast Room
Primary bedroom
- Features: Flooring (Carpet), Bathroom (Full)
- Level: Second
- Area: 288 Square Feet
- Dimensions: 18X16
Bedroom 2
- Features: Flooring (Carpet)
- Level: Second
- Area: 143 Square Feet
- Dimensions: 13X11
Bedroom 3
- Features: Flooring (Carpet)
- Level: Second
- Area: 132 Square Feet
- Dimensions: 11X12
Bedroom 4
- Features: Flooring (Carpet)
- Level: Second
- Area: 143 Square Feet
- Dimensions: 11X13
Bedroom 5
- Features: Flooring (Wood Laminate)
- Level: Basement
- Area: 176 Square Feet
- Dimensions: 16X11
Breakfast room
- Features: Flooring (Wood Laminate)
- Level: Main
- Area: 160 Square Feet
- Dimensions: 10X16
Family room
- Features: Flooring (Wood Laminate)
- Level: Main
- Area: 288 Square Feet
- Dimensions: 18X16
Other
- Features: Flooring (Wood Laminate)
- Level: Basement
- Area: 180 Square Feet
- Dimensions: 15X12
Kitchen
- Features: Flooring (Wood Laminate)
- Level: Main
- Area: 160 Square Feet
- Dimensions: 10X16
Kitchen 2nd
- Features: Flooring (Wood Laminate)
- Level: Basement
- Area: 144 Square Feet
- Dimensions: 18X8
Laundry
- Features: Flooring (Ceramic Tile)
- Level: Main
- Area: 48 Square Feet
- Dimensions: 8X6
Living room
- Features: Flooring (Wood Laminate)
- Level: Main
- Area: 324 Square Feet
- Dimensions: 18X18
Loft
- Features: Flooring (Carpet)
- Level: Basement
- Area: 234 Square Feet
- Dimensions: 13X18
Recreation room
- Features: Flooring (Wood Laminate)
- Level: Basement
- Area: 156 Square Feet
- Dimensions: 13X12
Other
- Level: Basement
- Area: 30 Square Feet
- Dimensions: 6X5
Heating
- Natural Gas
Cooling
- Central Air
Features
- Basement: Finished,Full
- Number of fireplaces: 2
Interior area
- Total structure area: 0
- Total interior livable area: 3,500 sqft
Property
Parking
- Total spaces: 2
- Parking features: On Site, Attached, Garage
- Attached garage spaces: 2
Accessibility
- Accessibility features: No Disability Access
Features
- Stories: 2
Lot
- Dimensions: 75X112X124X130
Details
- Parcel number: 0214253025
- Special conditions: None
Construction
Type & style
- Home type: SingleFamily
- Property subtype: Single Family Residence
Materials
- Vinyl Siding
Condition
- New construction: No
- Year built: 2020
Utilities & green energy
- Sewer: Public Sewer
- Water: Public
Community & HOA
HOA
- Has HOA: Yes
- Services included: Clubhouse, Pool
- HOA fee: $70 monthly
Location
- Region: Yorkville
Financial & listing details
- Price per square foot: $141/sqft
- Tax assessed value: $376,647
- Annual tax amount: $9,448
- Date on market: 12/2/2024
- Listing terms: Conventional
- Ownership: Fee Simple w/ HO Assn.
Price history
| Date | Event | Price |
|---|---|---|
| 1/15/2025 | Sold | $495,000-1%$141/sqft |
Source:  MRED as distributed by MLS GRID #12219076 Report a problem MRED as distributed by MLS GRID #12219076 Report a problem | ||
| 12/2/2024 | Listed for sale | $499,900-2%$143/sqft |
Source: MRED as distributed by MLS GRID #12219076 Report a problem | ||
| 11/19/2024 | Listing removed | $509,900$146/sqft |
Source: MRED as distributed by MLS GRID #12199040 Report a problem | ||
| 11/13/2024 | Price change | $509,900-1.9%$146/sqft |
Source: MRED as distributed by MLS GRID #12199040 Report a problem | ||
| 10/29/2024 | Listed for sale | $519,900-1.9%$149/sqft |
Source: MRED as distributed by MLS GRID #12199040 Report a problem | ||
| 10/29/2024 | Listing removed | $529,900$151/sqft |
Source: MRED as distributed by MLS GRID #12180899 Report a problem | ||
| 10/17/2024 | Price change | $529,900-1.9%$151/sqft |
Source: MRED as distributed by MLS GRID #12180899 Report a problem | ||
| 10/12/2024 | Price change | $539,900-1.8%$154/sqft |
Source: MRED as distributed by MLS GRID #12180899 Report a problem | ||
| 10/4/2024 | Listed for sale | $549,900+84.5%$157/sqft |
Source: MRED as distributed by MLS GRID #12180899 Report a problem | ||
| 8/2/2020 | Listing removed | $297,990$85/sqft |
Source: D.R. Horton - Chicago Report a problem | ||
| 8/1/2020 | Listed for sale | $297,990$85/sqft |
Source: D.R. Horton - Chicago Report a problem | ||
| 8/1/2020 | Pending sale | $297,990$85/sqft |
Source: D.R. Horton - Chicago Report a problem | ||
| 7/31/2020 | Listed for sale | $297,990$85/sqft |
Source: D.R. Horton - Chicago Report a problem | ||
| 7/28/2020 | Sold | $297,990$85/sqft |
Source: MRED as distributed by MLS GRID #10759695 Report a problem | ||
| 6/30/2020 | Pending sale | $297,990-0.7%$85/sqft |
Source: D.R. Horton - Chicago Report a problem | ||
| 5/16/2020 | Price change | $299,990-3.9%$86/sqft |
Source: D.R. Horton - Chicago Report a problem | ||
| 5/9/2020 | Price change | $312,060+4%$89/sqft |
Source: D.R. Horton - Chicago Report a problem | ||
| 4/24/2020 | Price change | $299,990-3.9%$86/sqft |
Source: D.R. Horton - Chicago Report a problem | ||
| 4/6/2020 | Price change | $312,060+7.2%$89/sqft |
Source: D.R. Horton - Chicago Report a problem | ||
| 3/18/2020 | Pending sale | $291,000-1.4%$83/sqft |
Source: D.R. Horton - Chicago Report a problem | ||
| 1/29/2020 | Price change | $295,000-1.3%$84/sqft |
Source: D.R. Horton - Chicago Report a problem | ||
| 12/18/2019 | Price change | $298,990-0.3%$85/sqft |
Source: D.R. Horton - Chicago Report a problem | ||
| 12/13/2019 | Price change | $299,990-0.8%$86/sqft |
Source: D.R. Horton - Chicago Report a problem | ||
| 12/11/2019 | Price change | $302,490+0.8%$86/sqft |
Source: D.R. Horton - Chicago Report a problem | ||
| 11/23/2019 | Price change | $299,990-1.5%$86/sqft |
Source: D.R. Horton - Chicago Report a problem | ||
| 10/26/2019 | Price change | $304,500+1.5%$87/sqft |
Source: D.R. Horton - Chicago Report a problem | ||
| 9/28/2019 | Listed for sale | $300,000$86/sqft |
Source: D.R. Horton - Chicago Report a problem | ||
Public tax history
| Year | Property taxes | Tax assessment |
|---|---|---|
| 2024 | $9,709 +2.8% | $125,549 +12% |
| 2023 | $9,449 +5.8% | $112,097 +12% |
| 2022 | $8,927 +6.7% | $100,087 +8.7% |
| 2021 | $8,363 | $92,058 +97834% |
| 2020 | -- | $94 |
| 2019 | -- | $94 |
| 2018 | -- | $94 |
| 2017 | -- | $94 |
| 2016 | -- | $94 |
| 2015 | -- | $94 |
| 2014 | -- | $94 |
| 2013 | -- | $94 |
| 2012 | -- | $94 -6% |
| 2011 | -- | $100 -96.1% |
| 2010 | -- | $2,580 |
| 2009 | -- | $2,580 +3.2% |
| 2008 | -- | $2,500 |
| 2007 | -- | $2,500 |
| 2006 | $175 | $2,500 |
| 2005 | -- | $2,500 |
| 2004 | $171 | $2,500 |
Find assessor info on the county website
Neighborhood: 60560
Nearby homes
- $399,2004 bd3 ba2k sqft3105 Rehbehn Ct, Yorkville, IL 60560Off Market
- $407,3003 bd3 ba2.2k sqft3121 Rehbehn Ct, Yorkville, IL 60560Off Market
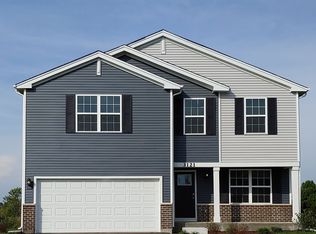
- $445,2004 bd3 ba2.8k sqft3125 Rehbehn Ct, Yorkville, IL 60560Off Market

- $400,0003 bd3 ba2.2k sqft3101 Rehbehn Ct, Yorkville, IL 60560Sold

- $420,1003 bd3 ba2.2k sqft3108 Rehbehn Ct, Yorkville, IL 60560Off Market
- $386,8003 bd3 ba2k sqft3122 Rehbehn Ct, Yorkville, IL 60560Off Market
- $415,9003 bd3 ba2.4k sqft3102 Rehbehn Ct, Yorkville, IL 60560Off Market
- $415,1003 bd3 ba2.2k sqft3105 Matlock Dr, Yorkville, IL 60560Off Market
Nearby schools
GreatSchools rating
- 7/10Grande Reserve Elementary SchoolGrades: K-6Distance: 0.1 mi
- 5/10Yorkville Middle SchoolGrades: 7-8Distance: 5 mi
- 7/10Yorkville High SchoolGrades: 9-12Distance: 3.8 mi
Schools provided by the listing agent
- District: 115
Source: MRED as distributed by MLS GRID. This data may not be complete. We recommend contacting the local school district to confirm school assignments for this home.
Get a cash offer in 3 minutes
Find out how much your home could sell for in as little as 3 minutes with a no-obligation cash offer.
Estimated market value
$524,100
Get a cash offer in 3 minutes
Find out how much your home could sell for in as little as 3 minutes with a no-obligation cash offer.
Estimated market value
$524,100
- Illinois
- Kendall County
- Yorkville
- 60560
- 3109 Rehbehn Ct
Nearby cities
Nearby zip codes
Other Yorkville Topics
