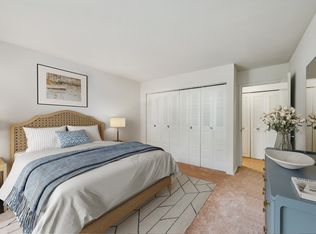
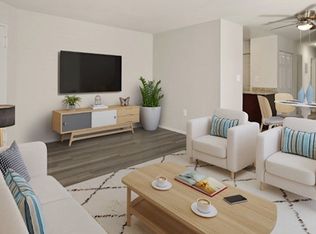
Modern 1-Bedroom Basement Apartment All Utilities Included
Enjoy the perfect blend of comfort, style, and convenience in this newly renovated private basement apartment with its own entrance, located just a 10-minute walk to the Green Line Metro (Naylor Rd Station).
Apartment Features:
Brand-new kitchenette with quartz countertops, high-end stainless steel appliances, non-permanent dual induction cook top, ducted hood range, full-size refrigerator, dishwasher, garbage disposal, and modern finishes.
Private in-unit laundry (brand new dyer) no sharing, no waiting.

Spacious living layout with separate den for added privacy.
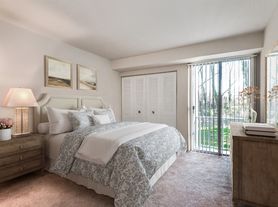
Walk-in closet with plenty of storage space.
Full bathroom featuring a tiled walk-in shower.
Semi-private patio with attractive night lighting perfect for relaxing outdoors.
Extras You'll Love:
Electricity is covered! (All other utilities including internet will be split)
Ring security system monitoring for peace of mind.
Located in a quiet, HOA-managed neighborhood with no through-traffic and a safe, community feel.
Close to everything: grocery stores, shops, and dining just 5 minutes away.
Commuter Friendly: Naylor Road Metro is a 10 minute walk!
Electricity included in rent and all other utilities will be split. No smoking on premises. No pets allowed. Maximum 2 tenants and single tenant applicants will get preference. Renter must switch out HVAC filter every 3 months and allow access to fusebox/HVAC/water shut off when issues arise for the rest of the building. No more than 3 other individuals are allowed in the rental at once.
Apartment for rent
Accepts Zillow applications
$1,500/mo
Fees may apply
3109 Reiner Ct, Temple Hills, MD 20748
1beds
384sqft
Price may not include required fees and charges. Price shown reflects the lease term provided. Learn more|
Apartment
Available Wed Aug 19 2026
No pets
Central air
In unit laundry
Off street parking
Forced air
What's special
Modern finishesFull-size refrigeratorDucted hood rangeHigh-end stainless steel appliancesGarbage disposal
- 9 days |
- -- |
- -- |
Zillow last checked:
Listing updated:
Travel times
Facts & features
Interior
Bedrooms & bathrooms
- Bedrooms: 1
- Bathrooms: 1
- Full bathrooms: 1
Heating
- Forced Air
Cooling
- Central Air
Appliances
- Included: Dishwasher, Dryer, Freezer, Microwave, Refrigerator, Washer
- Laundry: In Unit
Features
- Walk In Closet
- Flooring: Hardwood
Interior area
- Total interior livable area: 384 sqft
Property
Parking
- Parking features: Off Street
- Details: Contact manager
Features
- Patio & porch: Patio
- Exterior features: Electricity included in rent, Heating system: Forced Air, Utilities included in rent, Walk In Closet
Details
- Parcel number: 060499335
Construction
Type & style
- Home type: Apartment
- Property subtype: Apartment
Utilities & green energy
- Utilities for property: Electricity
Building
Management
- Pets allowed: No
Community & HOA
Location
- Region: Temple Hills
Financial & listing details
- Lease term: 1 Year
Price history
| Date | Event | Price |
|---|---|---|
| 7/7/2026 | Listed for rent | $1,500$4/sqft |
Source: Zillow Rentals Report a problem | ||
| 10/8/2025 | Listing removed | $1,500$4/sqft |
Source: Zillow Rentals Report a problem | ||
| 8/30/2025 | Listed for rent | $1,500$4/sqft |
Source: Zillow Rentals Report a problem | ||
| 3/29/2016 | Sold | $177,000+36.2%$461/sqft |
Source: Public Record Report a problem | ||
| 6/5/2013 | Sold | $129,922$338/sqft |
Source: Public Record Report a problem | ||
| 11/10/2012 | Listing removed | $129,922$338/sqft |
Source: Keller Williams Preferred Properties #PG7726081 Report a problem | ||
| 9/27/2012 | Price change | $129,922-7.1%$338/sqft |
Source: Keller Williams Preferred Properties #PG7726081 Report a problem | ||
| 11/12/2011 | Listed for sale | $139,922+4.7%$364/sqft |
Source: Keller Williams Preferred Properties #PG7726081 Report a problem | ||
| 9/21/1995 | Sold | $133,700$348/sqft |
Source: Public Record Report a problem | ||
Neighborhood: Hillcrest Heights
Nearby schools
GreatSchools rating
- 4/10Panorama Elementary SchoolGrades: PK-5Distance: 1 mi
- 3/10Benjamin Stoddert Middle SchoolGrades: 6-8Distance: 1.1 mi
- 1/10Potomac High SchoolGrades: 9-12Distance: 2.1 mi