Once in a lifetime opportunity to purchase the original Edson Estate located in the heart of Hudsonville. This home has over 7000 finished square feet, 5 bedrooms (with the opportunity for more), 4 full baths, and 2 half baths. There are also 3 fireplaces, a main floor laundry, a huge workout room on the lower level, and extra large rooms throughout. There is also an 85' X 16' attic with easy access and the ability to provide even more living area. Outside there is a heated inground pool complete with a new filter, pump, and cover (2025). The 4 stall garage is another benefit, along with another office are next to the garage that features a half bath and a potential 2nd kitchen. The lot itself is just over 1.7 acres, with Buttermilk Creek winding through the rear of the property adding to the secluded feel of the backyard. This all brick home offers endless opportunities including gardening options. This is a once in a lifetime opportunity, and something - that must be seen to be fully appreciated. Schedule your showing today!
Sold
$820,000
3109 S Bluff Ct, Hudsonville, MI 49426
5beds
7,319sqft
Single Family Residence
Built in 1956
1.71 Acres Lot
$820,300 Zestimate®
$112/sqft
$4,505 Estimated rent
Home value
$820,300
$779,000 - $861,000
$4,505/mo
Zestimate® history
Owner options
List your home for rent
$4,505/mo
Rent Zestimate®
Find your next renter with Zillow Rental Manager. Plus, with online applications, you can quickly screen prospective tenants – for free.
$4,505/mo
Rent Zestimate®
Refinance and save
$5,134/mo
Est. payment
Refinancing to a lower rate could help reduce your monthly payments and save thousands over the life of the loan.
$5,134/mo
Est. payment
Explore your selling options
Work with a Zillow partner agent
Leverage their expertise and Zillow's premium Showcase listings to get your home seen by more buyers.
Get startedList with your own agent
Get your home in front of millions of buyers by listing it on Zillow.
Learn how to do itSell it yourself
Take full control of how buyers see your home on Zillow by listing For Sale by Owner (FSBO).
List your homeWhat's special
All brick homeHeated inground poolExtra large rooms throughoutGardening optionsMain floor laundry
Zillow last checked:
Listing updated:
Listed by:
Steven S Schuitema 231-739-3501,
Greenridge - Nexes
Bought with:
Dennis Bronson, 6501273450
Chuck Jaqua, REALTOR
Source: MichRIC,MLS#: 26021317
Facts & features
Interior
Bedrooms & bathrooms
- Bedrooms: 5
- Bathrooms: 6
- Full bathrooms: 4
- 1/2 bathrooms: 2
- Main level bedrooms: 3
Primary bedroom
- Level: Main
- Area: 361
- Dimensions: 19.00 x 19.00
Bedroom 2
- Level: Main
- Area: 238
- Dimensions: 17.00 x 14.00
Bedroom 3
- Level: Lower
- Area: 550
- Dimensions: 22.00 x 25.00
Bedroom 4
- Level: Main
- Area: 210
- Dimensions: 15.00 x 14.00
Primary bathroom
- Level: Main
- Area: 143
- Dimensions: 11.00 x 13.00
Bathroom 2
- Level: Main
- Area: 54
- Dimensions: 9.00 x 6.00
Bathroom 3
- Level: Main
- Area: 30
- Dimensions: 6.00 x 5.00
Bathroom 4
- Level: Main
- Area: 96
- Dimensions: 8.00 x 12.00
Bathroom 5
- Level: Lower
- Area: 98
- Dimensions: 14.00 x 7.00
Den
- Level: Main
- Area: 294
- Dimensions: 21.00 x 14.00
Dining room
- Description: Formal
- Level: Main
- Area: 240
- Dimensions: 16.00 x 15.00
Exercise room
- Level: Lower
- Area: 416
- Dimensions: 16.00 x 26.00
Family room
- Level: Main
- Area: 340
- Dimensions: 20.00 x 17.00
Kitchen
- Level: Main
- Area: 315
- Dimensions: 21.00 x 15.00
Laundry
- Level: Main
- Area: 90
- Dimensions: 10.00 x 9.00
Office
- Level: Main
- Area: 228
- Dimensions: 12.00 x 19.00
Recreation
- Level: Lower
- Area: 323
- Dimensions: 19.00 x 17.00
Workshop
- Level: Lower
- Area: 390
- Dimensions: 26.00 x 15.00
Heating
- Radiant
Appliances
- Included: Cooktop, Dishwasher, Disposal, Dryer, Microwave, Oven, Range, Refrigerator, Washer
- Laundry: Laundry Room, Main Level
Features
- Ceiling Fan(s), Center Island
- Flooring: Ceramic Tile, Laminate, Wood
- Windows: Screens, Insulated Windows, Window Treatments
- Basement: Daylight,Full
- Number of fireplaces: 3
- Fireplace features: Den, Living Room, Wood Burning
Interior area
- Total structure area: 4,245
- Total interior livable area: 7,319 sqft
- Finished area below ground: 0
Property
Parking
- Total spaces: 4
- Parking features: Attached, Garage Door Opener
- Garage spaces: 4
Accessibility
- Accessibility features: 36 Inch Entrance Door, 36' or + Hallway, 42 in or + Hallway, Accessible M Flr Half Bath, Accessible Mn Flr Full Bath, Accessible Entrance
Features
- Stories: 1
- Has private pool: Yes
- Pool features: In Ground
- Has spa: Yes
- Spa features: Hot Tub Spa
- On waterfront: Yes
- Waterfront features: Stream/Creek
- Body of water: Buttermilk Creek
Lot
- Size: 1.71 Acres
- Dimensions: 109 x 466 x 445 x 19 x 183 x 217 x 84
- Features: Level, Cul-De-Sac, Ground Cover, Shrubs/Hedges
Details
- Additional structures: Shed(s)
- Parcel number: 701433157016
- Zoning description: Residential
Construction
Type & style
- Home type: SingleFamily
- Architectural style: Ranch
- Property subtype: Single Family Residence
Materials
- Brick
- Roof: Composition
Condition
- New construction: No
- Year built: 1956
Utilities & green energy
- Sewer: Public Sewer, Storm Sewer
- Water: Public
- Utilities for property: Phone Available, Natural Gas Available, Electricity Available, Cable Available
Community & HOA
Location
- Region: Hudsonville
Financial & listing details
- Price per square foot: $112/sqft
- Tax assessed value: $303,702
- Annual tax amount: $10,870
- Date on market: 5/11/2026
- Listing terms: Cash,Conventional
- Electric utility on property: Yes
- Road surface type: Paved
Price history
| Date | Event | Price |
|---|---|---|
| 7/16/2026 | Sold | $820,000-3.5%$112/sqft |
Source:  MichRIC #26021317 Report a problem MichRIC #26021317 Report a problem | ||
| 5/22/2026 | Pending sale | $849,900$116/sqft |
Source: MichRIC #26021317 Report a problem | ||
| 5/11/2026 | Listed for sale | $849,900+75.2%$116/sqft |
Source: MichRIC #26021317 Report a problem | ||
| 6/19/2018 | Sold | $485,000$66/sqft |
Source: Agent Provided Report a problem | ||
| 3/19/2018 | Price change | $485,000-3%$66/sqft |
Source: NexState Realty #18004165 Report a problem | ||
| 2/19/2018 | Price change | $499,999-2.9%$68/sqft |
Source: NexState Realty #18004165 Report a problem | ||
| 2/14/2018 | Price change | $515,000-1.9%$70/sqft |
Source: NexState Realty #18004165 Report a problem | ||
| 2/8/2018 | Listed for sale | $525,000+45.8%$72/sqft |
Source: NexState Realty #18004165 Report a problem | ||
| 5/11/2015 | Sold | $360,000-10%$49/sqft |
Source: Public Record Report a problem | ||
| 3/10/2015 | Listed for sale | $399,900+51.5%$55/sqft |
Source: City2Shore Real Estate #15009569 Report a problem | ||
| 10/31/2007 | Sold | $264,000+25.7%$36/sqft |
Source: Public Record Report a problem | ||
| 7/10/2007 | Sold | $210,000$29/sqft |
Source: Public Record Report a problem | ||
Public tax history
| Year | Property taxes | Tax assessment |
|---|---|---|
| 2025 | $10,919 +4.8% | $303,702 +3.1% |
| 2024 | $10,422 +5.1% | $294,571 +5% |
| 2023 | $9,914 +2429% | $280,544 |
| 2022 | $392 | -- |
| 2021 | -- | -- |
| 2020 | -- | $255,079 +43.8% |
| 2018 | -- | $177,397 -5.2% |
| 2017 | -- | $187,200 +8.7% |
| 2016 | -- | $172,200 +3.1% |
| 2015 | -- | $167,000 +7.3% |
| 2014 | -- | $155,700 +10.5% |
| 2013 | -- | $140,900 +12.9% |
| 2012 | -- | $124,800 -10.3% |
| 2011 | -- | $139,100 +1.3% |
| 2009 | -- | $137,300 -3.4% |
| 2008 | -- | $142,100 +29.9% |
| 2005 | -- | $109,400 +0.8% |
| 2004 | -- | $108,500 +2.3% |
| 2003 | -- | $106,100 -3.2% |
| 2002 | -- | $109,600 +0.8% |
| 2001 | -- | $108,700 |
Find assessor info on the county website
Neighborhood: 49426
Nearby homes
- $255,100-- bd-- ba-- sqft3109 S Bluff Ct, Hudsonville, MI 49426Off Market
- $469,7003 bd3 ba2.1k sqft3106 S Bluff Ct, Hudsonville, MI 49426Off Market
- $401,6004 bd3 ba1.2k sqft3130 N Bluff Ct, Hudsonville, MI 49426Off Market
- $445,0004 bd3 ba2.3k sqft3140 N Bluff Ct, Hudsonville, MI 49426Sold
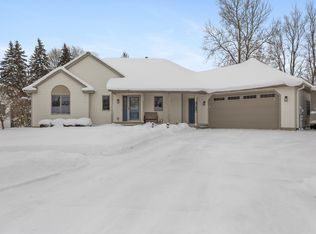
- $434,9004 bd3 ba2.4k sqft3120 N Bluff Ct, Hudsonville, MI 49426Sold
- $454,8003 bd3 ba2.2k sqft3150 N Bluff Ct, Hudsonville, MI 49426Off Market
- $255,100-- bd-- ba-- sqft5320 32nd Ave, Hudsonville, MI 49426Off Market
- $402,7004 bd3 ba2k sqft3101 S Bluff Ct, Hudsonville, MI 49426Off Market
Nearby schools
GreatSchools rating
- 8/10South Elementary SchoolGrades: K-5Distance: 1 mi
- 7/10Riley Street Middle SchoolGrades: 6-8Distance: 2.6 mi
- 8/10Hudsonville High SchoolGrades: 9-12Distance: 0.4 mi
Get a cash offer in 3 minutes
Find out how much your home could sell for in as little as 3 minutes with a no-obligation cash offer.
Estimated market value
$820,300
Get a cash offer in 3 minutes
Find out how much your home could sell for in as little as 3 minutes with a no-obligation cash offer.
Estimated market value
$820,300
- Michigan
- Ottawa County
- Hudsonville
- 49426
- 3109 S Bluff Ct
Nearby cities
Nearby zip codes
Other Hudsonville Topics
