Skip main navigation
Sold-co-op w/mbr
  • $162,000

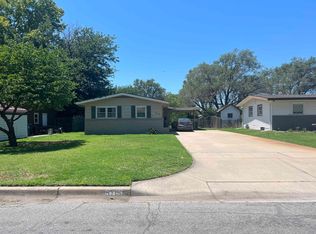
    3109 S Everett St, Wichita, KS 67217

    3beds
    1,396sqft
    Single Family Onsite Built
    Built in 1956
    9,147.6 Square Feet Lot
    $162,000 Zestimate®
    $116/sqft
    $1,262 Estimated rent

    Home value

    $162,000

    $143,000 - $180,000

    $1,262/mo

    Zestimate® history
    Loading
    Loading...

    Owner options

    List your home for rent

    $1,262/mo

    Rent Zestimate®

    Find your next renter with Zillow Rental Manager. Plus, with online applications, you can quickly screen prospective tenants – for free.

    Learn more

    $1,262/mo

    Rent Zestimate®

    Refinance and save

    $1,079/mo

    Est. payment

    Refinancing to a lower rate could help reduce your monthly payments and save thousands over the life of the loan.

    See today's rates

    $1,079/mo

    Est. payment

    Explore your selling options

    Work with a Zillow partner agent

    Leverage their expertise and Zillow's premium Showcase listings to get your home seen by more buyers.

    Get started

    List with your own agent

    Get your home in front of millions of buyers by listing it on Zillow.

    Learn how to do it

    Sell it yourself

    Take full control of how buyers see your home on Zillow by listing For Sale by Owner (FSBO).

    List your home

    What's special

    Looking for a Home to make into your Home Sweet Home and nestle in for a while? as this home could support all seasons of your life. What about 3 bedrooms on the Main Floor with the main floor having New Carpet * New Vinyl Flooring in Entry, Kitchen, Dining, and Mud area * Vinyl Flooring at entry of Front door to take off your shoes * Walls newly Painted Gray & White * Cutest knick-nat shelve in living * Bathroom bringing in its own Sunshine with the Skylight, Pristine White Tub - Sink - Medicine cabinet * Hallway sporting Large Linen overflow Closet & Coat Closet * Kitchen fully applianced with Stove, Microwave, Dishwasher, and Refrigerator is staying and a Pantry in Dining area * Updated Cabinets in Kitchen with a kitchen window to look out back * Mud area that could be used for extension of Dining, then head out back right off the kitchen to your 12.10 x 9.8 Covered Deck for your BBQ's. * Downstairs you'll find a area that could be used as Game/Card table * Large Family room with cable hookup * Total 6 Can lights to help finished basement area seem bright and light * Large Storage area that use to be used for Video game room * smaller Storage area with Under stairs having a light to store small items up off the floor, then having a separate area with furnace etc - home has had a Toilet downstairs when Seller brought home but was taken out so facilities are there for you to start your project * Then the bones is Vinyl Siding * New Hot Water Heater * Replaced Sewer line to main and new Basement Windows during 5 year Ownership * Roof & Gutters approx. 3 years New * Bathroom approx. 3 years New * nice Tilt Out Windows to Clean * Workshop area in attached Garage with side exit door * Fully Fenced Large Backyard * 14' x 10' Storage Shed with Electric and roll up garage door * Irrigation Well * Double Wrought Iron gate to get larger items to backyard * Seller has not ran the Sprinkler system during his 5 year ownership (front yard is still plush) with the Controls being in the Storage Shed, Seller is not warranting those but could be a easy project for you to get working this summer * Large Limestone Rocks for seating in back waiting for you to make a gathering fire pit area * Plus Conveniently located near 235 Bypass, Dillions, Restaurants, YMCA, Turnpike and more, a Choice Home Warranty has been brought for you and takes effect at Closing for One full year, with a renewal policy available after the year. Come Take a look and make this your place~ All information deemed to be reliable, but not guaranteed.

    This property is off market, which means it's not currently listed for sale or rent on Zillow. This may be different from what's available on other websites or public sources.

    Zillow last checked:

    Listing updated:

    Listed by:

    Sharon Taylor 316-650-2412,

    Better Homes & Gardens Real Estate Wostal Realty

    Bought with:

    Josh Roy, 00053413

    Source: SCKMLS as distributed by MLS GRID,MLS#: 578637

    Facts & features

    Interior

    Bedrooms & bathrooms
    • Bedrooms: 3
    • Bathrooms: 1
    • Full bathrooms: 1
    Primary bedroom
    • Description: Carpet
    • Level: Main
    • Area: 106.2
    • Dimensions: 11.8 x 9
    Bedroom
    • Description: Carpet
    • Level: Main
    • Area: 114.24
    • Dimensions: 11.2 x 10.2
    Bedroom
    • Description: Carpet
    • Level: Main
    • Area: 79.2
    • Dimensions: 9 x 8.8
    Bonus room
    • Description: Laminate - Other
    • Level: Basement
    • Area: 122
    • Dimensions: 12.2 x 10
    Dining room
    • Description: Vinyl
    • Level: Main
    • Area: 68.8
    • Dimensions: 8.6 x 8
    Family room
    • Description: Laminate - Other
    • Level: Basement
    • Area: 210.18
    • Dimensions: 22.6 x 9.3
    Kitchen
    • Description: Vinyl
    • Level: Main
    • Area: 83
    • Dimensions: 10 x 8.3
    Living room
    • Description: Carpet
    • Level: Main
    • Area: 160.06
    • Dimensions: 15.10 x 10.6
    Mud room
    • Description: Vinyl
    • Level: Main
    • Area: 54.6
    • Dimensions: 10.5 x 5.2
    Storage
    • Description: Concrete
    • Level: Basement
    • Area: 154.79
    • Dimensions: 19.11 x 8.10
    Storage
    • Description: Concrete
    • Level: Basement
    • Area: 78.4
    • Dimensions: 9.8 x 8
    Heating
    • Forced Air, Natural Gas
    Cooling
    • Central Air, Electric
    Appliances
    • Included: Dishwasher, Disposal, Microwave, Refrigerator, Range
    • Laundry: In Basement, Laundry Room, Gas Dryer Hookup, 220 equipment
    Features
    • Ceiling Fan(s)
    • Windows: Window Coverings-All, Storm Window(s)
    • Basement: Finished
    • Has fireplace: No
    Interior area
    • Total interior livable area: 1,396 sqft
    • Finished area above ground: 964
    • Finished area below ground: 432

    Property

    Parking
    • Total spaces: 1
    • Parking features: RV Access/Parking, Attached, Oversized
    • Garage spaces: 1
    Features
    • Levels: One
    • Stories: 1
    • Patio & porch: Covered
    • Exterior features: Guttering - ALL, Irrigation Pump, Irrigation Well
    • Fencing: Wood
    Lot
    • Size: 9,147 sqft
    • Features: Standard
    Details
    • Additional structures: Storage
    • Parcel number: 201732130603305022.00
    • Other equipment: Air Purifier

    Construction

    Type & style
    • Home type: SingleFamily
    • Architectural style: Ranch
    • Property subtype: Single Family Onsite Built
    Materials
    • Vinyl/Aluminum
    • Foundation: Full, Day Light
    • Roof: Composition
    Condition
    • Year built: 1956

    Utilities & green energy

    • Gas: Natural Gas Available
    • Water: Private
    • Utilities for property: Sewer Available, Natural Gas Available, Public

    Community & neighborhood

    Location
    • Region: Wichita
    • Subdivision: SOUTHWEST VILLAGE

    HOA & financial

    HOA
    • Has HOA: No

    Other

    Other facts
    • Ownership: Individual
    • Road surface type: Paved

    Price history

    Price history is unavailable.

    Public tax history

    Tax history is unavailable.

    Neighborhood: Southwest

    Nearby schools

    GreatSchools rating
    Schools provided by the listing agent
    • Elementary: Kelly
    • Middle: Truesdell
    • High: South

    Source: SCKMLS as distributed by MLS GRID. This data may not be complete. We recommend contacting the local school district to confirm school assignments for this home.

    Get pre-qualified for a loan
    At Zillow Home Loans, we can pre-qualify you in as little as 5 minutes with no impact to your credit score.

    An equal housing lender. NMLS #10287.

    Sell for more on Zillow
    Get a Zillow Showcase℠ listing at no additional cost and you could sell for .
    $162,000
    2% more
    +$3,240
    With Zillow Showcase(estimated)
    $165,240