NEW, IMPROVED PRICE: Discover comfort, convenience, and low-maintenance living in this move-in-ready home in the Terrace at Fisher’s Landing, located within the highly regarded Camas School District. With 1,848 square feet, 4 bedrooms, 2.5 bathrooms, & a versatile three-car tandem garage, this thoughtfully updated home is ideally positioned near downtown Camas, Fisher’s Landing shopping and dining, Portland, and PDX. Step inside to an open, airy floor plan with a dramatic vaulted living room with abundant natural light, distinctive leaded-glass windows, and a cozy gas fireplace with decorative tile surround. Updated flooring throughout the main level adds a fresh, modern feel. The refreshed kitchen features new solid-surface countertops and sink, recessed lighting, a spacious pantry, and charming built-in banquette seating. A new sliding door with integrated blinds opens directly to the updated private patio, creating an easy connection for outdoor dining, entertaining, or relaxing. Low-maintenance, no-mow landscaping in the front, back, and side yards makes outdoor upkeep refreshingly simple. Upstairs, new carpet extends throughout the bedroom level. The vaulted primary suite features an updated ensuite bath with a new shower, dual sinks, and updated fixtures. Three additional bedrooms provide flexibility for guests, a home office, or additional living space, while an oversized laundry room offers welcome everyday functionality. Additional updates include a remodeled main-level powder room and refreshed front landscaping. The attached three-car tandem garage provides exceptional flexibility for vehicles, storage, a workshop, recreational gear, or a home gym. Enjoy the best of Southwest Washington living with Camas schools, Vancouver utilities, nearby parks and trails, and convenient access to shopping, dining, major commuter routes, and PDX. With meaningful updates, flexible living spaces, and a low-maintenance setting, this home is ready for its next chapter.
Pending
Price cut: $14K (8/24)
$585,000
3109 SE 197th Ct, Camas, WA 98607
4beds
1,848sqft
Residential, Single Family Residence
Built in 2002
3,484 Square Feet Lot
$-- Zestimate®
$317/sqft
$65/mo HOA
What's special
Refreshed kitchenAttached three-car tandem garageVersatile three-car tandem garageAbundant natural lightRecessed lightingVaulted primary suiteDistinctive leaded-glass windows
- 63 days
- 201
- 3
Likely to sell faster than
Zillow last checked:
Listing updated:
Listed by:
Meredith Orlando 415-971-4150,
Cascade Hasson Sotheby's International Realty
Source: RMLS (OR),MLS#: 282317126
Facts & features
Interior
Bedrooms & bathrooms
- Bedrooms: 4
- Bathrooms: 3
- Full bathrooms: 2
- Partial bathrooms: 1
- Main level bathrooms: 1
Rooms
- Room types: Bedroom 4, Bedroom 2, Bedroom 3, Dining Room, Family Room, Kitchen, Living Room, Primary Bedroom
Primary bedroom
- Features: Double Sinks, Ensuite, Vaulted Ceiling
- Level: Upper
Bedroom 2
- Level: Upper
Bedroom 3
- Level: Upper
Bedroom 4
- Level: Upper
Dining room
- Level: Main
Kitchen
- Level: Main
Living room
- Level: Main
Heating
- Forced Air 95 Plus
Cooling
- Central Air
Appliances
- Included: Built In Oven, Dishwasher, Disposal, Free-Standing Range, Free-Standing Refrigerator, Microwave, Stainless Steel Appliance(s), Washer/Dryer, Electric Water Heater
- Laundry: Laundry Room
Features
- Ceiling Fan(s), High Ceilings, Quartz, Double Vanity, Vaulted Ceiling(s)
- Flooring: Luxury Vinyl Plank, Tile
- Doors: Storm Door(s)
- Windows: Double Pane Windows, Vinyl Frames
- Basement: Crawl Space
- Number of fireplaces: 1
- Fireplace features: Gas
Interior area
- Total structure area: 1,848
- Total interior livable area: 1,848 sqft
Property
Parking
- Total spaces: 3
- Parking features: Driveway, Garage Door Opener, Attached, Extra Deep Garage, Tandem
- Attached garage spaces: 3
- Has uncovered spaces: Yes
Features
- Levels: Two
- Stories: 2
- Patio & porch: Patio
- Exterior features: Yard
- Fencing: Fenced
Lot
- Size: 3,484 Square Feet
- Features: SqFt 3000 to 4999
Details
- Parcel number: 125833004
Construction
Type & style
- Home type: SingleFamily
- Architectural style: Traditional
- Property subtype: Residential, Single Family Residence
Materials
- Vinyl Siding
- Roof: Composition
Condition
- Resale
- New construction: No
- Year built: 2002
Utilities & green energy
- Gas: Gas
- Sewer: Public Sewer
- Water: Public
- Utilities for property: Cable Connected
Community & HOA
HOA
- Has HOA: Yes
- Amenities included: Commons
- HOA fee: $195 quarterly
Location
- Region: Camas
Financial & listing details
- Price per square foot: $317/sqft
- Tax assessed value: $513,525
- Annual tax amount: $4,858
- Date on market: 7/29/2026
- Cumulative days on market: 64 days
- Listing terms: Cash,Conventional,FHA,VA Loan
- Road surface type: Paved
Estimated market value
Not available
Estimated sales range
Not available
Not available
Price history
| Date | Event | Price |
|---|---|---|
| 8/29/2026 | Pending sale | $585,000$317/sqft |
Source:  RMLS (OR) #282317126 Report a problem RMLS (OR) #282317126 Report a problem | ||
| 8/24/2026 | Price change | $585,000-2.3%$317/sqft |
Source: RMLS (OR) #282317126 Report a problem | ||
| 7/29/2026 | Listed for sale | $599,000+59.7%$324/sqft |
Source: RMLS (OR) #282317126 Report a problem | ||
| 5/16/2019 | Sold | $375,000$203/sqft |
Source:  NWMLS as distributed by MLS GRID #1426810 Report a problem NWMLS as distributed by MLS GRID #1426810 Report a problem | ||
| 4/15/2019 | Pending sale | $375,000$203/sqft |
Source: Redfin #19135733 Report a problem | ||
| 3/28/2019 | Listed for sale | $375,000+31.6%$203/sqft |
Source: Redfin #19135733 Report a problem | ||
| 7/8/2015 | Sold | $285,000+0%$154/sqft |
Source: RMLS (OR) #15518768 Report a problem | ||
| 6/20/2015 | Pending sale | $284,900$154/sqft |
Source: Realty Pro, Inc. #15518768 Report a problem | ||
| 6/20/2015 | Listed for sale | $284,900$154/sqft |
Source: Realty Pro, Inc. #15518768 Report a problem | ||
| 5/16/2008 | Listing removed | $284,900$154/sqft |
Source: Keller Williams Realty #8011863 Report a problem | ||
| 2/19/2008 | Listed for sale | $284,900+50.7%$154/sqft |
Source: Visual Tour #8011863 Report a problem | ||
| 3/10/2003 | Sold | $189,000$102/sqft |
Source: Public Record Report a problem | ||
Public tax history
| Year | Property taxes | Tax assessment |
|---|---|---|
| 2025 | $4,858 0% | $513,525 +2.1% |
| 2024 | $4,860 +2.7% | $502,733 -0.7% |
| 2023 | $4,732 +14.3% | $506,165 +5.6% |
| 2022 | $4,139 -3.6% | $479,099 +24.9% |
| 2021 | $4,293 -2% | $383,519 +3.9% |
| 2020 | $4,379 | $368,952 +5.1% |
| 2019 | $4,379 +10.2% | $351,165 +3.6% |
| 2018 | $3,972 -2.2% | $338,827 +18.6% |
| 2017 | $4,062 +12.8% | $285,571 +3.4% |
| 2016 | $3,601 +7.1% | $276,154 +5.4% |
| 2015 | $3,363 +0.4% | $261,894 +6.7% |
| 2014 | $3,348 | $245,502 +16.1% |
| 2013 | $3,348 -1% | $211,524 +8.6% |
| 2012 | $3,382 +0.8% | $194,793 -9.1% |
| 2011 | $3,356 +9.9% | $214,306 -1% |
| 2010 | $3,054 +3.5% | $216,534 -3.2% |
| 2009 | $2,952 | $223,635 -18.3% |
| 2008 | -- | $273,700 |
| 2007 | -- | $273,700 +48% |
| 2005 | -- | $184,900 |
| 2004 | -- | $184,900 |
Find assessor info on the county website
Monthly payment
Est. payment
Payment breakdown
Explore the cost of this home by adjusting the details. Changes won't be saved.Climate risks
Neighborhood: 98607
Nearby schools
Schools provided by the listing agent
- Elementary: Grass Valley
- Middle: Skyridge
- High: Camas
Source: RMLS (OR). This data may not be complete. We recommend contacting the local school district to confirm school assignments for this home.

Similar homes
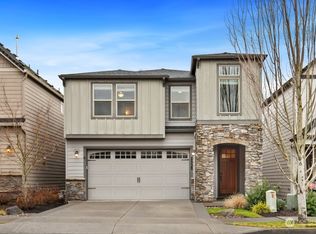
- $665,0004 bd3 ba2.1k sqft5834 NW 26th Ave, Camas, WA 98607Active
 MLS ID #134537491, Chaney Compher, Realty One Group Prestige. RMLS (OR)
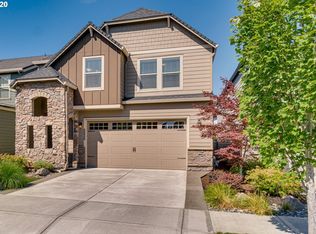
 - $575,0003 bd2 ba1.4k sqft3238 NW Pacific Rim Dr, Camas, WA 98607Active
 MLS ID #797924698, Peter Cutile, Parker Brennan Real Estate. RMLS (OR)
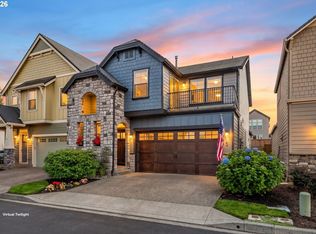
 - $579,9004 bd3 ba2.1k sqft18312 SE 43rd Ln, Vancouver, WA 98683Active
 MLS ID #327506168, Rachel Tramontini, Front Door Realty. RMLS (OR)
 - $549,0004 bd3 ba1.8k sqft2115 SE 186th Ave, Vancouver, WA 98683Active
 MLS ID #345035625, Eric Dahlen, Premiere Property Group LLC. RMLS (OR)
 - $599,0004 bd3 ba2.4k sqft15524 SE Belmore Hts, Portland, OR 97236ActiveMLS ID #583681429, Jessica Berger, Cascade Hasson Sotheby's International Realty. RMLS (OR)
- $549,0003 bd3 ba1.7k sqft2214 SE 174th Pl, Vancouver, WA 98683ActiveMLS ID #216957869, Chad Estes, Coldwell Banker Bain. RMLS (OR)
- $750,0003 bd3 ba2.6k sqft1168 NW Vinca Ln, Camas, WA 98607ActiveMLS ID #507132790, Roseline Tsai, Knipe Realty ERA Powered. RMLS (OR)
- $635,0003 bd2 ba1.6k sqft3110 SE 155th Ave, Vancouver, WA 98683ActiveMLS ID #754250555, Hannah Dubyne, Real Broker LLC. RMLS (OR)
- $515,0003 bd2 ba1.2k sqft18209 SE 18th St, Vancouver, WA 98683ActiveMLS ID #115974709, Lauren Churchwell, Works Real Estate. RMLS (OR)
- $639,9994 bd3 ba2.4k sqft2133 NE 166th Dr, Portland, OR 97230ActiveMLS ID #345517106, Gus Sanchez, Redfin. RMLS (OR)
- $649,0004 bd3 ba2k sqft1217 SE 147th Ave, Vancouver, WA 98683ActiveMLS ID #695667149, Jennifer Belmore, Windermere Northwest Living. RMLS (OR)
- $550,0004 bd3 ba2.1k sqft5214 NE 25th Pl, Vancouver, WA 98663ActiveMLS ID #735531420, Vera Yanti, Keller Williams Realty. RMLS (OR)
- $575,0004 bd3 ba2.7k sqft1944 SW 20th Ct, Gresham, OR 97080ActiveMLS ID #354654089, Laura Rumford, Premiere Property Group, LLC. RMLS (OR)
- $589,0005 bd3 ba2.5k sqft4406 SE Jones Ln, Troutdale, OR 97060ActiveMLS ID #418036687, Gabrielle Klink-Scudder, Realty One Group Pacifica. RMLS (OR)
- $499,9004 bd3 ba1.8k sqft11712 NE 130th Ave, Vancouver, WA 98682ActiveMLS ID #632546356, Laura Coulimore, MORE Realty. RMLS (OR)
- $559,9004 bd3 ba2.2k sqft2308 SW 11th Cir, Battle Ground, WA 98604ActiveMLS ID #738117460, Shannon Sundin Wheeler, eXp Realty LLC. RMLS (OR)
- $519,9994 bd3 ba1.9k sqft2622 NE 87th Ave, Vancouver, WA 98662ActiveMLS ID #341743349, Monika Bean, X2 Realty. RMLS (OR)
- $704,8002 bd2 ba1.8k sqft15108 SE 35th St, Vancouver, WA 98683ActiveMLS ID #113190171, Karl Lemire, Fairway Village Realty, LLC. RMLS (OR)
- $469,0003 bd3 ba1.2k sqft15500 NE 83rd St, Vancouver, WA 98682ActiveMLS ID #722922521, Spencer McGee, WA Move Real Estate LLC. RMLS (OR)
- $629,0004 bd3 ba2.4k sqft4726 SE Salquist Rd, Gresham, OR 97080ActiveMLS ID #752761829, Nadia Mulyar, Premiere Property Group, LLC. RMLS (OR)
