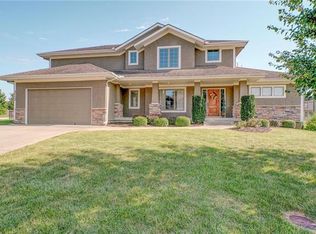
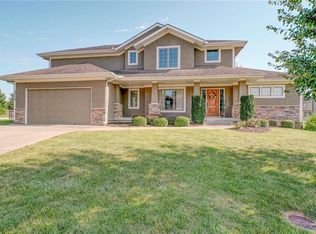
Stunning Two Story 5-Bedroom with a finished basement Home in a Quiet Cul-de-Sac! Welcome to this beautiful updated 5-bedrooms, 5.5-bathrooms home nestled in a serene cul-de-sac in Lee’s Summit! This home boasts fresh interior and exterior paint, new carpet and updated windows with stylish window treatments. The inviting main level features a formal dining room, home office with french glass doors, open-concept layout, perfect for entertaining. The kitchen flows seamlessly into the living and dining areas, while abundant natural light highlights the fresh updates. Upstairs, spacious primary bedroom with two large walk-in closets, a double sided fireplace with ensuite bathroom, all bedrooms offer comfort and privacy, with ensuite baths for each room for convenience. Enjoy the finished basement—ideal for a rec room, home gym, or guest suite. With two laundry areas one upstairs & one in the basement, making daily chores are a breeze! Outside, the stamped concrete patio provides the perfect setting for relaxation, while the sprinkler system and invisible dog fence in the front & back yards. Additional highlights include a new front door, updated garage doors, and a newer roof and A/C unit. This home truly has it all—move-in ready and waiting for you! Mill Creek Subdivision HOA provides lakeside living featuring a 25-acre stocked fishing lake, a swimming pool, playground, walking trails and trash pickup. Prime locations top-rated schools, near Legacy parks with the Sports Complex, shopping, and fine dining. Don’t miss your chance—schedule a showing today!
Sold
Zillow last checked:
Listing updated:
Bought with:
Miriam Frye, WP 1876001
Keller Williams Platinum Prtnr
Source: Heartland MLS as distributed by MLS GRID,MLS#: 2530978
Price history
| Date | Event | Price |
|---|---|---|
| 4/30/2025 | Sold | -- |
Source:  Heartland MLS as distributed by MLS GRID #2530978 Report a problem Heartland MLS as distributed by MLS GRID #2530978 Report a problem | ||
| 3/9/2025 | Pending sale | $520,000$132/sqft |
Source: Heartland MLS as distributed by MLS GRID #2530978 Report a problem | ||
| 2/26/2025 | Contingent | $520,000$132/sqft |
Source: Heartland MLS as distributed by MLS GRID #2530978 Report a problem | ||
| 2/20/2025 | Listed for sale | $520,000+81.2%$132/sqft |
Source: Heartland MLS as distributed by MLS GRID #2530978 Report a problem | ||
| 5/19/2008 | Listing removed | $286,900$73/sqft |
Source: Homes & Land #1437393 Report a problem | ||
| 4/5/2008 | Listed for sale | $286,900$73/sqft |
Source: Homes & Land #1437393 Report a problem | ||
Nearby homes

Get a cash offer in 3 minutes
Find out how much your home could sell for in as little as 3 minutes with a no-obligation cash offer.
Estimated market value
$522,700
