Bring your vision and your toolbelt! This property is the perfect home and location for investors or DIY-focused homeowners looking to build equity in one of the most convenient pockets of North Texas. Sachse's real estate market remains steady, making this a smart play for 2026. Cute Koi pond in the backyard a must see. Centrally located with local staples like Sachse Plaza (Kroger, Starbucks), also near Firewheel Mall, Murphy and Wylie Shopping. Situated in a high-demand area with lightning-fast access to George Bush 190 and 75 Central Expy, making your commute to Plano, Richardson, or Downtown Dallas a breeze. This fixer-upper is located in a mature neighborhood and inside Wylie Independent School District. Act fast, this home will not last long!
Sold
Price Unknown
3109 Scott Dr, Sachse, TX 75048
3beds
1,532sqft
Single Family Residence
Built in 1994
8,276 Square Feet Lot
$212,500 Zestimate®
$--/sqft
$2,268 Estimated rent
Home value
$212,500
$200,000 - $225,000
$2,268/mo
Zestimate® history
Owner options
List your home for rent
$2,268/mo
Rent Zestimate®
Find your next renter with Zillow Rental Manager. Plus, with online applications, you can quickly screen prospective tenants – for free.
$2,268/mo
Rent Zestimate®
Refinance and save
Refinancing to a lower rate could help reduce your monthly payments and save thousands over the life of the loan.
Explore your selling options
Work with a Zillow partner agent
Leverage their expertise and Zillow's premium Showcase listings to get your home seen by more buyers.
Get startedList with your own agent
Get your home in front of millions of buyers by listing it on Zillow.
Learn how to do itSell it yourself
Take full control of how buyers see your home on Zillow by listing For Sale by Owner (FSBO).
List your homeWhat's special
Zillow last checked:
Listing updated:
Listed by:
Nelda Murphy 0697155 469-865-3512,
Integrity Plus Realty LLC 972-301-2550
Bought with:
Non-NTREIS MLS Licensee
NON MLS
Source: NTREIS,MLS#: 21182755
Facts & features
Interior
Bedrooms & bathrooms
- Bedrooms: 3
- Bathrooms: 2
- Full bathrooms: 2
Primary bedroom
- Features: En Suite Bathroom, Walk-In Closet(s)
- Level: First
- Dimensions: 17 x 12
Bedroom
- Level: First
- Dimensions: 11 x 10
Bedroom
- Level: First
- Dimensions: 10 x 10
Primary bathroom
- Features: Dual Sinks, En Suite Bathroom, Garden Tub/Roman Tub, Separate Shower
- Level: First
- Dimensions: 8 x 9
Breakfast room nook
- Level: First
- Dimensions: 0 x 0
Dining room
- Level: First
- Dimensions: 12 x 11
Other
- Features: Granite Counters
- Level: First
- Dimensions: 7 x 7
Kitchen
- Features: Built-in Features, Eat-in Kitchen, Pantry
- Level: First
- Dimensions: 21 x 10
Living room
- Features: Fireplace
- Level: First
- Dimensions: 18 x 15
Heating
- Central, Electric, Fireplace(s)
Cooling
- Central Air, Ceiling Fan(s), Electric
Appliances
- Included: Gas Cooktop, Gas Oven, Refrigerator, Trash Compactor
- Laundry: Electric Dryer Hookup, In Kitchen
Features
- Pantry, Cable TV
- Flooring: Carpet, Tile
- Has basement: No
- Number of fireplaces: 1
- Fireplace features: Gas Starter, Living Room, Wood Burning
Interior area
- Total interior livable area: 1,532 sqft
Property
Parking
- Total spaces: 2
- Parking features: Alley Access, Garage, Garage Door Opener, Garage Faces Rear
- Attached garage spaces: 2
Features
- Levels: One
- Stories: 1
- Pool features: None
- Fencing: Back Yard,Wood
Lot
- Size: 8,276 Square Feet
- Features: Interior Lot, Subdivision, Sprinkler System, Few Trees
- Residential vegetation: Grassed
Details
- Parcel number: R209800F006R1
Construction
Type & style
- Home type: SingleFamily
- Architectural style: A-Frame,Detached
- Property subtype: Single Family Residence
Materials
- Brick
- Foundation: Slab
- Roof: Composition
Condition
- Year built: 1994
Utilities & green energy
- Sewer: Public Sewer
- Water: Public
- Utilities for property: Electricity Connected, Sewer Available, Water Available, Cable Available
Community & HOA
Community
- Security: Prewired
- Subdivision: Davis Estates #1 #2 & #3
HOA
- Has HOA: No
Location
- Region: Sachse
Financial & listing details
- Tax assessed value: $277,256
- Annual tax amount: $6,232
- Date on market: 2/19/2026
- Cumulative days on market: 15 days
- Listing terms: Cash,Conventional,FHA
- Electric utility on property: Yes
Price history
| Date | Event | Price |
|---|---|---|
| 8/10/2026 | Listing removed | $2,300$2/sqft |
Source: Zillow Rentals Report a problem | ||
| 7/24/2026 | Price change | $2,300-4%$2/sqft |
Source: Zillow Rentals Report a problem | ||
| 7/20/2026 | Listed for rent | $2,395-0.2%$2/sqft |
Source: Zillow Rentals Report a problem | ||
| 7/13/2026 | Listing removed | $2,399$2/sqft |
Source: Zillow Rentals Report a problem | ||
| 6/29/2026 | Price change | $2,3990%$2/sqft |
Source: Zillow Rentals Report a problem | ||
| 4/28/2026 | Listed for rent | $2,400$2/sqft |
Source: Zillow Rentals Report a problem | ||
| 3/31/2026 | Sold | -- |
Source: NTREIS #21182755 Report a problem | ||
| 3/14/2026 | Pending sale | $280,000$183/sqft |
Source: NTREIS #21182755 Report a problem | ||
| 3/9/2026 | Contingent | $280,000$183/sqft |
Source: NTREIS #21182755 Report a problem | ||
| 3/3/2026 | Listed for sale | $280,000$183/sqft |
Source: NTREIS #21182755 Report a problem | ||
| 2/26/2026 | Contingent | $280,000$183/sqft |
Source: NTREIS #21182755 Report a problem | ||
| 2/19/2026 | Listed for sale | $280,000$183/sqft |
Source: NTREIS #21182755 Report a problem | ||
Public tax history
| Year | Property taxes | Tax assessment |
|---|---|---|
| 2026 | -- | $277,256 -8.5% |
| 2025 | $6,232 -8.6% | $303,099 -7.1% |
| 2024 | $6,819 +5.4% | $326,094 +5.5% |
| 2023 | $6,470 +3.3% | $309,069 +12.6% |
| 2022 | $6,265 +11.1% | $274,548 +17.4% |
| 2021 | $5,638 +13.4% | $233,936 +17.4% |
| 2020 | $4,972 -1% | $199,345 -0.2% |
| 2019 | $5,023 0% | $199,775 +4.3% |
| 2018 | $5,024 +25.7% | $191,624 +4.1% |
| 2017 | $3,996 | $184,152 +23.8% |
| 2016 | $3,996 +26.5% | $148,706 +11.7% |
| 2015 | $3,158 | $133,147 +15% |
| 2014 | $3,158 | $115,773 -0.9% |
| 2013 | -- | $116,847 -1.2% |
| 2012 | -- | $118,272 -3.2% |
| 2011 | -- | $122,243 +2.2% |
| 2010 | -- | $119,665 +6.8% |
| 2009 | -- | $111,996 -4.7% |
| 2008 | -- | $117,504 -0.2% |
| 2007 | -- | $117,732 -4.9% |
| 2006 | -- | $123,764 +5.6% |
| 2005 | -- | $117,204 -1.5% |
| 2004 | -- | $118,957 +0.3% |
| 2003 | -- | $118,620 -1% |
| 2002 | -- | $119,769 +13.4% |
| 2001 | -- | $105,657 +10.5% |
| 2000 | -- | $95,594 |
Find assessor info on the county website
Neighborhood: 75048
Nearby homes
- $362,4003 bd2 ba2.1k sqft3103 Scott Dr, Sachse, TX 75048Off Market
- $--3 bd2 ba1.6k sqft3115 Scott Dr, Sachse, TX 75048Sold
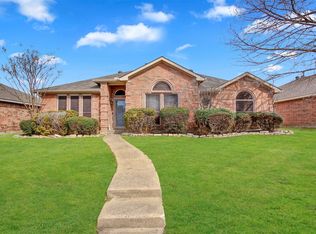
- $315,8003 bd2 ba1.6k sqft3023 Scott Dr, Sachse, TX 75048Off Market
- $--4 bd2 ba2.2k sqft3121 Scott Dr, Sachse, TX 75048Sold
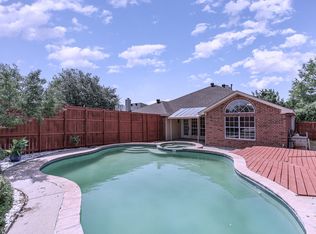
- $341,7003 bd2 ba1.7k sqft3104 Creekside Dr, Sachse, TX 75048Off Market
- $351,8004 bd2 ba1.9k sqft3219 Lance Ln, Sachse, TX 75048Off Market
- $381,9004 bd2 ba2k sqft3018 Creekside Dr, Sachse, TX 75048Off Market
- $353,4004 bd2 ba2k sqft3108 Creekside Dr, Sachse, TX 75048Off Market
Nearby schools
GreatSchools rating
- 10/10Don Whitt Elementary SchoolGrades: PK-4Distance: 0.6 mi
- 9/10Raymond B Cooper J High SchoolGrades: 7-8Distance: 1.5 mi
- 9/10Wylie High SchoolGrades: 9-12Distance: 2.1 mi
Schools provided by the listing agent
- Elementary: Don Whitt
- High: Wylie
- District: Wylie ISD
Source: NTREIS. This data may not be complete. We recommend contacting the local school district to confirm school assignments for this home.
Get a cash offer in 3 minutes
Find out how much your home could sell for in as little as 3 minutes with a no-obligation cash offer.
Estimated market value
$212,500
Get a cash offer in 3 minutes
Find out how much your home could sell for in as little as 3 minutes with a no-obligation cash offer.
Estimated market value
$212,500
- Texas
- Collin County
- Sachse
- 75048
- 3109 Scott Dr
