Buyer Perk! Our preferred lender can help with closing costs or a lower rate—making it easier for 3109 Sondra Drive to be your new home!
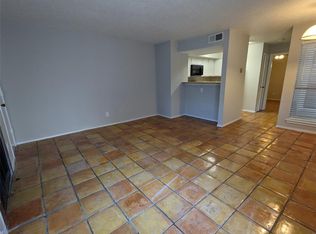
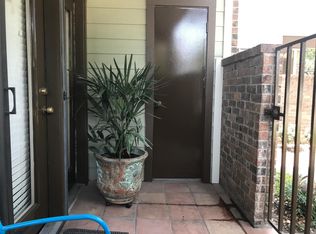
Don’t miss this unique 2-story, 2 bed, 2 bath condo in a gated community just minutes from Downtown and nestled in the heart of the Cultural District. This rare floor plan features the entire upper level as a private primary suite with its own exterior entrance and a balcony. The downstairs bedroom is versatile—spacious enough for a queen-size bed or ideal as a home office, complete with a newly installed window that brings in natural light. The unit offers high ceilings, a glass-top range, and updated LED lighting upstairs. Enjoy two private balconies, an outdoor storage closet, 1 assigned parking spot, and ample guest parking. Community amenities include an exceptionally maintained pool (open year-round and cleaned daily, Monday–Friday) and grill stations for outdoor gatherings. The HOA covers water, trash, and sewer—only utilities are electricity and Wi-Fi. HOA also allows short & mid-term rentals, minimum 30 days! Don't miss this rare chance to own a standout unit in a prime location. Schedule your private tour today!
Sold
Price Unknown
3109 Sondra Dr APT 205, Fort Worth, TX 76107
2beds
929sqft
Condominium
Built in 1982
-- sqft lot
$-- Zestimate®
$--/sqft
$1,789 Estimated rent
Home value
Not available
Estimated sales range
Not available
$1,789/mo
Zestimate® history
Owner options
List your home for rent
$1,789/mo
Rent Zestimate®
Find your next renter with Zillow Rental Manager. Plus, with online applications, you can quickly screen prospective tenants – for free.
$1,789/mo
Rent Zestimate®
Refinance and save
$420/mo
Est. payment
Refinancing to a lower rate could help reduce your monthly payments and save thousands over the life of the loan.
$420/mo
Est. payment
Explore your selling options
Work with a Zillow partner agent
Leverage their expertise and Zillow's premium Showcase listings to get your home seen by more buyers.
Get startedList with your own agent
Get your home in front of millions of buyers by listing it on Zillow.
Learn how to do itSell it yourself
Take full control of how buyers see your home on Zillow by listing For Sale by Owner (FSBO).
List your homeWhat's special
Gated communityHigh ceilingsTwo private balconiesExceptionally maintained poolOutdoor storage closetGrill stationsPrivate primary suite
Zillow last checked:
Listing updated:
Listed by:
Crystal Zschirnt 0650188 817-783-4605,
Redfin Corporation 817-783-4605
Bought with:
Keaton Vaughn
Monument Realty
Source: NTREIS,MLS#: 20899001
Facts & features
Interior
Bedrooms & bathrooms
- Bedrooms: 2
- Bathrooms: 2
- Full bathrooms: 2
Primary bedroom
- Features: En Suite Bathroom, Walk-In Closet(s)
- Level: Second
- Dimensions: 15 x 17
Bedroom
- Features: En Suite Bathroom
- Level: First
- Dimensions: 11 x 9
Primary bathroom
- Features: En Suite Bathroom
- Level: Second
- Dimensions: 10 x 5
Dining room
- Level: First
- Dimensions: 6 x 9
Other
- Level: First
- Dimensions: 5 x 10
Kitchen
- Level: First
- Dimensions: 11 x 9
Laundry
- Level: First
- Dimensions: 0 x 0
Living room
- Features: Fireplace
- Level: First
- Dimensions: 16 x 13
Heating
- Central, Fireplace(s)
Cooling
- Central Air, Ceiling Fan(s)
Appliances
- Included: Dishwasher, Electric Cooktop, Electric Oven, Disposal, Microwave, Water Purifier
- Laundry: Stacked
Features
- Built-in Features, High Speed Internet, Cable TV
- Flooring: Carpet, Tile
- Has basement: No
- Number of fireplaces: 1
- Fireplace features: Wood Burning
Interior area
- Total interior livable area: 929 sqft
Property
Parking
- Parking features: Assigned, Parking Lot
Features
- Levels: Three Or More
- Stories: 3
- Patio & porch: Balcony
- Exterior features: Balcony
- Pool features: None, Community
- Spa features: Community
Lot
- Size: 1,655 Square Feet
Details
- Parcel number: 04864581
Construction
Type & style
- Home type: Condo
- Architectural style: Traditional
- Property subtype: Condominium
Materials
- Brick
- Foundation: Slab
- Roof: Composition,Shingle
Condition
- Year built: 1982
Utilities & green energy
- Sewer: Public Sewer
- Water: Public
- Utilities for property: Sewer Available, Water Available, Cable Available
Community & HOA
Community
- Features: Fenced Yard, Pool, Community Mailbox, Gated
- Security: Security Gate, Gated Community, Smoke Detector(s)
- Subdivision: University Park Condo
HOA
- Has HOA: Yes
- Services included: All Facilities, Maintenance Grounds, Sewer, Trash, Water
- HOA fee: $420 monthly
- HOA name: UPOA
- HOA phone: 817-870-2204
Location
- Region: Fort Worth
Financial & listing details
- Tax assessed value: $98,658
- Annual tax amount: $4,066
- Date on market: 4/23/2025
- Cumulative days on market: 103 days
- Listing terms: Cash,Conventional
- Exclusions: None
Price history
| Date | Event | Price |
|---|---|---|
| 8/8/2025 | Sold | -- |
Source: NTREIS #20899001 Report a problem | ||
| 8/5/2025 | Pending sale | $225,000$242/sqft |
Source: NTREIS #20899001 Report a problem | ||
| 6/19/2025 | Price change | $225,000-2.2%$242/sqft |
Source: NTREIS #20899001 Report a problem | ||
| 6/16/2025 | Price change | $229,999-3.4%$248/sqft |
Source: NTREIS #20899001 Report a problem | ||
| 5/9/2025 | Price change | $238,000-4.8%$256/sqft |
Source: NTREIS #20899001 Report a problem | ||
| 4/23/2025 | Listed for sale | $250,000+25.1%$269/sqft |
Source: NTREIS #20899001 Report a problem | ||
| 6/12/2023 | Sold | -- |
Source: NTREIS #20314842 Report a problem | ||
| 5/13/2023 | Pending sale | $199,900$215/sqft |
Source: NTREIS #20314842 Report a problem | ||
| 5/4/2023 | Contingent | $199,900$215/sqft |
Source: NTREIS #20314842 Report a problem | ||
| 4/29/2023 | Listed for sale | $199,9000%$215/sqft |
Source: NTREIS #20314842 Report a problem | ||
| 6/1/2019 | Listing removed | $199,999$215/sqft |
Source: JP and Associates Arlington #14010432 Report a problem | ||
| 5/13/2019 | Price change | $199,999-2.4%$215/sqft |
Source: JP and Associates Arlington #14010432 Report a problem | ||
| 3/28/2019 | Price change | $205,000-6%$221/sqft |
Source: JP and Associates Arlington #14010432 Report a problem | ||
| 3/11/2019 | Price change | $218,000-0.9%$235/sqft |
Source: JP and Associates Arlington #14010432 Report a problem | ||
| 1/25/2019 | Listed for sale | $220,000$237/sqft |
Source: JP and Associates Arlington #14010432 Report a problem | ||
Public tax history
| Year | Property taxes | Tax assessment |
|---|---|---|
| 2016 | $932 -11.1% | $98,658 +28.3% |
| 2015 | $1,048 | $76,900 |
| 2014 | $1,048 | $76,900 |
Find assessor info on the county website
Neighborhood: 76107
Nearby homes
- $94,3901 bd1 ba688 sqft3101 Sondra Dr APT 101, Fort Worth, TX 76107Off Market
- $79,5991 bd1 ba688 sqft3101 Sondra Dr APT 102, Fort Worth, TX 76107Off Market

- $71,3182 bd1 ba573 sqft3101 Sondra Dr APT 103, Fort Worth, TX 76107Off Market
- $71,3181 bd1 ba580 sqft3101 Sondra Dr APT 104, Fort Worth, TX 76107Off Market
- $123,3001 bd1 ba573 sqft3101 Sondra Dr APT 105, Fort Worth, TX 76107Off Market
- $71,3181 bd1 ba573 sqft3101 Sondra Dr APT 106, Fort Worth, TX 76107Off Market
- $79,5991 bd1 ba688 sqft3101 Sondra Dr APT 107, Fort Worth, TX 76107Off Market
- $79,5991 bd1 ba688 sqft3101 Sondra Dr APT 108, Fort Worth, TX 76107Off Market
- $214,5001 bd1 ba805 sqft3101 Sondra Dr APT 201, Fort Worth, TX 76107For Sale
Nearby schools
GreatSchools rating
- 7/10North Hi Mount Elementary SchoolGrades: PK-5Distance: 0.8 mi
- 5/10Stripling Middle SchoolGrades: 6-8Distance: 1.5 mi
- 3/10Arlington Heights High SchoolGrades: 9-12Distance: 2.2 mi
Schools provided by the listing agent
- Elementary: N Hi Mt
- Middle: Stripling
- High: Arlngtnhts
- District: Fort Worth ISD
Source: NTREIS. This data may not be complete. We recommend contacting the local school district to confirm school assignments for this home.
- Texas
- Tarrant County
- Fort Worth
- 76107
- 3109 Sondra Dr Apartment 205
Nearby cities
Nearby neighborhoods
Nearby zip codes
Other Fort Worth Topics
