Nestled in the tranquil embrace of suburban bliss, this exquisite 2story home stands as a testament to refined living.Its exterior exudes timeless elegance w a blend of modern architecture & classic charm, featuring a pristine façade adorned w intricate detailing & welcoming porch.The main level seamlessly integrates luxurious living spaces, perfect for both relaxation & entertainment.The backyard is a true oasis, reminiscent of a resort-style retreat.Whether it's a refreshing swim or al fresco dining, this outdoor haven promises endless enjoyment for all.This home has new SOLAR PANELS making the home ENERGY EFFICIENT!This property includes high performance features & a renewable energy production system.All potential buyers are advised to notify their lender that a competent appraiser IS REQUIRED for this type of property. See Notice of High Performance Features in Transaction desk.
Sold
Price Unknown
3109 Southampton Dr, Mesquite, TX 75181
4beds
3,034sqft
Single Family Residence
Built in 2021
5,880 Square Feet Lot
$464,900 Zestimate®
$--/sqft
$3,366 Estimated rent
Home value
$464,900
$442,000 - $488,000
$3,366/mo
Zestimate® history
Owner options
List your home for rent
$3,366/mo
Rent Zestimate®
Find your next renter with Zillow Rental Manager. Plus, with online applications, you can quickly screen prospective tenants – for free.
$3,366/mo
Rent Zestimate®
Refinance and save
$500/mo
Est. payment
Refinancing to a lower rate could help reduce your monthly payments and save thousands over the life of the loan.
$500/mo
Est. payment
Explore your selling options
Work with a Zillow partner agent
Leverage their expertise and Zillow's premium Showcase listings to get your home seen by more buyers.
Get startedList with your own agent
Get your home in front of millions of buyers by listing it on Zillow.
Learn how to do itSell it yourself
Take full control of how buyers see your home on Zillow by listing For Sale by Owner (FSBO).
List your homeWhat's special
Zillow last checked:
Listing updated:
Listed by:
Laura Morin-Igaravidez 0644815 469-400-5465,
RE/MAX DFW Associates 972-312-9000,
Jeff Bentley 0433237 214-695-4949,
RE/MAX DFW Associates
Bought with:
Martina Solis
Monument Realty
Source: NTREIS,MLS#: 20586691
Facts & features
Interior
Bedrooms & bathrooms
- Bedrooms: 4
- Bathrooms: 3
- Full bathrooms: 2
- 1/2 bathrooms: 1
Primary bedroom
- Features: Dual Sinks, En Suite Bathroom, Garden Tub/Roman Tub, Separate Shower, Walk-In Closet(s)
- Level: First
- Dimensions: 14 x 15
Bedroom
- Level: Second
- Dimensions: 14 x 13
Bedroom
- Level: Second
- Dimensions: 12 x 12
Bedroom
- Level: Second
- Dimensions: 12 x 13
Breakfast room nook
- Level: First
- Dimensions: 11 x 11
Dining room
- Level: First
- Dimensions: 13 x 13
Game room
- Level: Second
- Dimensions: 19 x 12
Kitchen
- Features: Breakfast Bar, Built-in Features, Eat-in Kitchen, Kitchen Island, Walk-In Pantry
- Level: First
- Dimensions: 13 x 11
Living room
- Features: Fireplace
- Level: First
- Dimensions: 16 x 17
Media room
- Level: Second
- Dimensions: 11 x 17
Heating
- Fireplace(s), Natural Gas, Zoned
Cooling
- Central Air, Ceiling Fan(s), Zoned
Appliances
- Included: Some Gas Appliances, Dishwasher, Gas Cooktop, Disposal, Gas Oven, Microwave, Plumbed For Gas
- Laundry: Washer Hookup, Electric Dryer Hookup, Laundry in Utility Room
Features
- Built-in Features, Decorative/Designer Lighting Fixtures, Eat-in Kitchen, High Speed Internet, Kitchen Island, Open Floorplan, Pantry, Smart Home, Cable TV, Walk-In Closet(s)
- Flooring: Carpet, Laminate, Tile
- Has basement: No
- Number of fireplaces: 1
- Fireplace features: Family Room, Gas Starter, Wood Burning
Interior area
- Total interior livable area: 3,034 sqft
Property
Parking
- Total spaces: 2
- Parking features: Covered, Direct Access, Door-Single, Driveway, Enclosed, Garage Faces Front, Garage
- Attached garage spaces: 2
- Has uncovered spaces: Yes
Features
- Levels: Two
- Stories: 2
- Patio & porch: Awning(s), Covered, Deck
- Exterior features: Outdoor Living Area
- Pool features: Pool, Community
- Fencing: Wood
Lot
- Size: 5,880 Square Feet
- Features: Interior Lot, Landscaped, Subdivision, Sprinkler System
Details
- Parcel number: 381615900S0350000
Construction
Type & style
- Home type: SingleFamily
- Architectural style: Traditional,Detached
- Property subtype: Single Family Residence
Materials
- Brick
- Foundation: Slab
- Roof: Composition
Condition
- Year built: 2021
Utilities & green energy
- Electric: Photovoltaics Seller Owned
- Sewer: Public Sewer
- Water: Public
- Utilities for property: Sewer Available, Water Available, Cable Available
Green energy
- Energy efficient items: Appliances, Insulation
- Energy generation: Solar
- Indoor air quality: Moisture Control, Ventilation
- Water conservation: Low-Flow Fixtures, Water-Smart Landscaping
Community & HOA
Community
- Features: Playground, Pool, Trails/Paths, Curbs
- Security: Prewired, Carbon Monoxide Detector(s), Fire Alarm
- Subdivision: Ridge Ranch Ph 4
HOA
- Has HOA: Yes
- Services included: Association Management
- HOA fee: $500 annually
- HOA name: Vision Community Management
- HOA phone: 972-612-2303
Location
- Region: Mesquite
Financial & listing details
- Tax assessed value: $483,740
- Annual tax amount: $12,042
- Date on market: 4/17/2024
- Cumulative days on market: 75 days
- Listing terms: Cash,Conventional,FHA,VA Loan
- Exclusions: TV in Media room is excluded.
Price history
| Date | Event | Price |
|---|---|---|
| 7/24/2024 | Sold | -- |
Source: NTREIS #20586691 Report a problem | ||
| 7/17/2024 | Pending sale | $540,000$178/sqft |
Source: NTREIS #20586691 Report a problem | ||
| 7/5/2024 | Contingent | $540,000$178/sqft |
Source: NTREIS #20586691 Report a problem | ||
| 6/24/2024 | Price change | $540,000-1.8%$178/sqft |
Source: NTREIS #20586691 Report a problem | ||
| 5/9/2024 | Price change | $550,000-1.8%$181/sqft |
Source: NTREIS #20586691 Report a problem | ||
| 4/17/2024 | Listed for sale | $560,000+4.6%$185/sqft |
Source: NTREIS #20586691 Report a problem | ||
| 3/22/2022 | Listing removed | -- |
Source:  Bloomfield Homes Report a problem Bloomfield Homes Report a problem | ||
| 3/16/2022 | Price change | $535,574+0.9%$177/sqft |
Source: Bloomfield Homes Report a problem | ||
| 3/13/2022 | Listed for sale | $530,574$175/sqft |
Source: Bloomfield Homes Report a problem | ||
Public tax history
| Year | Property taxes | Tax assessment |
|---|---|---|
| 2025 | $11,347 -0.7% | $483,740 -1.7% |
| 2024 | $11,422 +306.1% | $492,320 -4.6% |
| 2023 | $2,813 +4543% | $515,860 +4836.5% |
| 2022 | $61 | $10,450 |
Find assessor info on the county website
Neighborhood: 75181
Nearby homes
- $380,3004 bd3 ba2.3k sqft3105 Southampton Dr, Mesquite, TX 75181Off Market
- $352,9003 bd2 ba1.8k sqft3201 Southampton Dr, Mesquite, TX 75181Off Market
- $449,5004 bd4 ba3.1k sqft3205 Southampton Dr, Mesquite, TX 75181Off Market

- $--4 bd3 ba2.4k sqft3101 Southampton Dr, Mesquite, TX 75181Sold
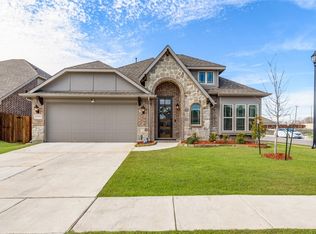
- $444,6004 bd2 ba3.2k sqft3108 Brookhill Ln, Mesquite, TX 75181Off Market
- $391,4004 bd3 ba2.4k sqft3112 Brookhill Ln, Mesquite, TX 75181Off Market
- $457,0005 bd3 ba3.2k sqft3104 Brookhill Ln, Mesquite, TX 75181Off Market
- $362,7004 bd2 ba2k sqft3209 Southampton Dr, Mesquite, TX 75181Off Market
Nearby schools
GreatSchools rating
- 5/10Achziger Elementary SchoolGrades: PK-5Distance: 0.4 mi
- 4/10Dr Don Woolley Middle SchoolGrades: 6-8Distance: 0.7 mi
- 3/10Horn High SchoolGrades: 9-12Distance: 0.9 mi
Schools provided by the listing agent
- Elementary: Achziger
- Middle: Berry
- High: Horn
- District: Mesquite ISD
Source: NTREIS. This data may not be complete. We recommend contacting the local school district to confirm school assignments for this home.
Get a cash offer in 3 minutes
Find out how much your home could sell for in as little as 3 minutes with a no-obligation cash offer.
Estimated market value
$464,900
Get a cash offer in 3 minutes
Find out how much your home could sell for in as little as 3 minutes with a no-obligation cash offer.
Estimated market value
$464,900
- Texas
- Dallas County
- Mesquite
- 75181
- 3109 Southampton Dr
Nearby cities
Nearby neighborhoods
Nearby zip codes
Other Mesquite Topics
