It sounds like 3109 Spotted Fawn in Palmilla Springs is a fantastic property with a lot to offer! The open concept, LVP floors, new carpet, and new appliances are great features that add to the overall appeal of the home. The front porch with a view of the greenbelt seems like a perfect spot to enjoy a morning coffee. The spacious eat-in kitchen is ideal for hosting family and friends, providing ample space for gatherings. The master bedroom being separated from the other bedrooms and serving as an oversized retreat is a nice touch, providing a private space away from the hustle and bustle. The family game room and the backyard with an above-ground pool and two pergolas add to the recreational and entertainment options. The property's location, being only 15 minutes from Downtown and the Shops at Clearfork, along with easy access to walking paths and parks.
Sold
Price Unknown
3109 Spotted Fawn Dr, Fort Worth, TX 76108
3beds
2,615sqft
Single Family Residence
Built in 2019
6,534 Square Feet Lot
$342,900 Zestimate®
$--/sqft
$2,537 Estimated rent
Home value
$342,900
$326,000 - $360,000
$2,537/mo
Zestimate® history
Owner options
List your home for rent
$2,537/mo
Rent Zestimate®
Find your next renter with Zillow Rental Manager. Plus, with online applications, you can quickly screen prospective tenants – for free.
$2,537/mo
Rent Zestimate®
Refinance and save
$330/mo
Est. payment
Refinancing to a lower rate could help reduce your monthly payments and save thousands over the life of the loan.
$330/mo
Est. payment
Explore your selling options
Work with a Zillow partner agent
Leverage their expertise and Zillow's premium Showcase listings to get your home seen by more buyers.
Get startedList with your own agent
Get your home in front of millions of buyers by listing it on Zillow.
Learn how to do itSell it yourself
Take full control of how buyers see your home on Zillow by listing For Sale by Owner (FSBO).
List your homeWhat's special
Open conceptNew carpetMaster bedroomLvp floorsNew appliancesSpacious eat-in kitchen
Zillow last checked:
Listing updated:
Listed by:
Yara Jabr 0796105 214-471-9879,
Mark Spain Real Estate Plano 214-471-9879
Bought with:
Shelley Binkley
House Brokerage
Source: NTREIS,MLS#: 20526673
Facts & features
Interior
Bedrooms & bathrooms
- Bedrooms: 3
- Bathrooms: 3
- Full bathrooms: 2
- 1/2 bathrooms: 1
Heating
- Central, Electric
Cooling
- Central Air, Ceiling Fan(s)
Appliances
- Included: Dishwasher, Electric Range, Disposal, Microwave, Refrigerator
Features
- Double Vanity, Eat-in Kitchen, Granite Counters, Open Floorplan, Cable TV, Walk-In Closet(s)
- Flooring: Carpet, Linoleum, Luxury Vinyl Plank
- Has basement: No
- Has fireplace: No
Interior area
- Total interior livable area: 2,615 sqft
Property
Parking
- Total spaces: 2
- Parking features: Door-Single, Garage Faces Front, Garage, Garage Door Opener
- Attached garage spaces: 2
Features
- Levels: One
- Stories: 1
- Pool features: Above Ground, None
Lot
- Size: 6,534 Square Feet
Details
- Parcel number: 42357568
Construction
Type & style
- Home type: SingleFamily
- Architectural style: Detached
- Property subtype: Single Family Residence
- Attached to another structure: Yes
Materials
- Brick
- Foundation: Slab
- Roof: Composition
Condition
- Year built: 2019
Utilities & green energy
- Utilities for property: Electricity Available, Electricity Connected, Underground Utilities, Cable Available
Community & HOA
Community
- Features: Curbs, Sidewalks
- Subdivision: Palmilla Springs
HOA
- Has HOA: Yes
- Services included: All Facilities, Association Management
- HOA fee: $330 annually
- HOA name: Homestead Home Association
- HOA phone: 214-368-4030
Location
- Region: Fort Worth
Financial & listing details
- Tax assessed value: $355,648
- Annual tax amount: $7,212
- Date on market: 2/7/2024
- Cumulative days on market: 34 days
- Electric utility on property: Yes
Price history
| Date | Event | Price |
|---|---|---|
| 4/4/2024 | Sold | -- |
Source: NTREIS #20526673 Report a problem | ||
| 3/22/2024 | Pending sale | $329,500$126/sqft |
Source: NTREIS #20526673 Report a problem | ||
| 3/13/2024 | Contingent | $329,500$126/sqft |
Source: NTREIS #20526673 Report a problem | ||
| 3/5/2024 | Price change | $329,500-1.6%$126/sqft |
Source: NTREIS #20526673 Report a problem | ||
| 2/25/2024 | Price change | $335,000-4.3%$128/sqft |
Source: NTREIS #20526673 Report a problem | ||
| 2/17/2024 | Price change | $350,000-2.8%$134/sqft |
Source: NTREIS #20526673 Report a problem | ||
| 2/7/2024 | Listed for sale | $360,000$138/sqft |
Source: NTREIS #20526673 Report a problem | ||
Public tax history
| Year | Property taxes | Tax assessment |
|---|---|---|
| 2025 | -- | $355,648 |
| 2024 | -- | $355,648 +3.6% |
| 2023 | -- | $343,251 +9.5% |
| 2022 | -- | $313,424 +17.6% |
| 2021 | -- | $266,561 +9% |
| 2020 | -- | $244,617 +726.4% |
| 2019 | $775 | $29,600 |
Find assessor info on the county website
Neighborhood: Chapel Creek
Nearby homes
- $279,000-- bd-- ba1.4k sqft3113 Spotted Fawn Dr, Fort Worth, TX 76108Off Market
- $--3 bd3 ba1.6k sqft3105 Spotted Fawn Dr, Fort Worth, TX 76108Sold

- $324,8004 bd3 ba2.6k sqft3036 Antler Point Dr, Fort Worth, TX 76108Off Market
- $288,100-- bd-- ba1.7k sqft3032 Antler Point Dr, Fort Worth, TX 76108Off Market
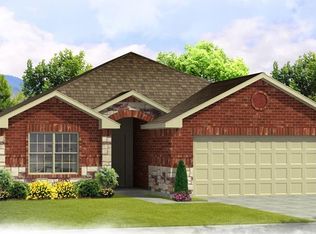
- $320,6003 bd2 ba1.9k sqft3100 Antler Point Dr, Fort Worth, TX 76108Off Market
- $441,500-- bd-- ba3.9k sqft3020 Antler Point Dr, Fort Worth, TX 76108Off Market
- $279,400-- bd-- ba1.5k sqft3108 Antler Point Dr, Fort Worth, TX 76108Off Market
- $308,600-- bd-- ba1.9k sqft3121 Spotted Fawn Dr, Fort Worth, TX 76108Off Market
Nearby schools
GreatSchools rating
- 5/10Waverly Park Elementary SchoolGrades: PK-5Distance: 2.9 mi
- 2/10Leonard Middle SchoolGrades: 6-8Distance: 2.5 mi
- 2/10Western Hills High SchoolGrades: 9-12Distance: 3.5 mi
Schools provided by the listing agent
- Elementary: Waverlypar
- Middle: Leonard
- High: Westn Hill
- District: Fort Worth ISD
Source: NTREIS. This data may not be complete. We recommend contacting the local school district to confirm school assignments for this home.
Get a cash offer in 3 minutes
Find out how much your home could sell for in as little as 3 minutes with a no-obligation cash offer.
Estimated market value
$342,900
Get a cash offer in 3 minutes
Find out how much your home could sell for in as little as 3 minutes with a no-obligation cash offer.
Estimated market value
$342,900
- Texas
- Tarrant County
- Fort Worth
- 76108
- Chapel Creek
- 3109 Spotted Fawn Dr
Nearby cities
Nearby neighborhoods
Nearby zip codes
Other Fort Worth Topics
