Skip main navigation
Off market
  • $806,500

    3109 Sutherland Hill Ct, Fairfax, VA 22031

    3beds
    2,100sqft
    Townhouse
    Built in 1993
    2,731 Square Feet Lot
    $806,500 Zestimate®
    $384/sqft
    $3,649 Estimated rent

    Home value

    $806,500

    $766,000 - $847,000

    $3,649/mo

    Zestimate® history
    Loading
    Loading...

    Owner options

    List your home for rent

    $3,649/mo

    Rent Zestimate®

    Find your next renter with Zillow Rental Manager. Plus, with online applications, you can quickly screen prospective tenants – for free.

    Learn more

    $3,649/mo

    Rent Zestimate®

    Refinance and save

    $5,203/mo

    Est. payment

    Refinancing to a lower rate could help reduce your monthly payments and save thousands over the life of the loan.

    See today's rates

    $5,203/mo

    Est. payment

    Explore your selling options

    Work with a Zillow partner agent

    Leverage their expertise and Zillow's premium Showcase listings to get your home seen by more buyers.

    Get started

    List with your own agent

    Get your home in front of millions of buyers by listing it on Zillow.

    Learn how to do it

    Sell it yourself

    Take full control of how buyers see your home on Zillow by listing For Sale by Owner (FSBO).

    List your home

    What's special

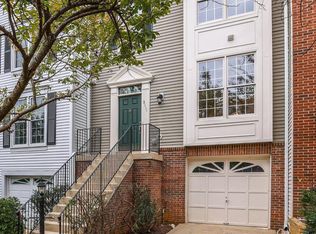
    Large three-story, modern-looking end-unit townhouse with brilliant natural light and high ceilings. An attractive single-family house alternative that checks all the boxes. Roof and gutters replaced in Oct 2018. AC and furnace with built-in humidifier replaced in Aug 2019. Front and garage doors replaced in Sep 2020. Convenient, stair-free entrance on ground level into a spacious foyer. Walk up the brightly lit stairs to a gorgeous open-plan entertainment level on the second floor. Tons of natural light, 9 ft ceilings, and beautifully decorated with designer wallpaper. A sun-filled dine-in kitchen includes a large bay window and access to a renovated deck overlooking a mature tree line. Massive master suite with vaulted ceilings and tree-top views. Master bath includes a large tub, separate shower, walk-in closet, and a double-sink vanity set. Two additional bedrooms / offices overlook surrounding trees and boast high sloped ceilings and over-closet lights. A private guest full bathroom includes a soaking tub. Ground level includes a completely private, en-suite guest room with cozy gas fireplace, full bath and access to a gated outdoor patio. Beautifully landscaped front yard. Large side and back yards with mature trees, bushes and shrubs that provide exceptional privacy. Well maintained private road in a small HOA of only 26 units. Additional private parking spots available. Nearby access to numerous shopping centers and grocery stores. In pedestrian distance: VIENNA METRO (15 min), Giant grocery store (5min), natural trail with a creek (3 mins), many restaurants and bars (5-10 min), community center (7 mins), Home Depot (10 mins), bowling alley (10 mins), billiard hall (10 mins), Fairfax Racquet club (15 mins), Accotnik Creek Trail (15 mins). Within 5 min driving distance: Several grocery stores (Trader Joe's, Safeway, Shoppers), 24-hour Lifetime Fitness, Fairfax Ice Arena, Oakmar Golf Course, Mosaic District, Nottoway park. Easy access to Hwy 66, Rt. 50, Rt. 29, and Beltway. Area: Providence

    This property is off market, which means it's not currently listed for sale or rent on Zillow. This may be different from what's available on other websites or public sources.

    Facts & features

    Interior

    Bedrooms & bathrooms
    • Bedrooms: 3
    • Bathrooms: 4
    • Full bathrooms: 3
    • 1/2 bathrooms: 1
    Heating
    • Other
    Cooling
    • Central
    Appliances
    • Included: Dishwasher, Dryer, Garbage disposal, Microwave, Refrigerator, Washer
    Features
    • Walk-In Closet(s), Dining Area, Eat-in Kitchen, Crown Molding, Open Floorplan, Combination Dining/Living, Breakfast Area, Family Room Off Kitchen, Primary Bath(s)
    • Flooring: Carpet
    • Has fireplace: Yes
    Interior area
    • Total interior livable area: 2,100 sqft
    • Finished area below ground: 0

    Property

    Parking
    • Total spaces: 2
    • Parking features: Garage - Attached
    Accessibility
    • Accessibility features: Level Entry - Main
    Features
    • Exterior features: Other
    Lot
    • Size: 2,731 Square Feet
    Details
    • Parcel number: 0483440018
    • Special conditions: Standard
    • Other equipment: Intercom

    Construction

    Type & style
    • Home type: Townhouse
    • Architectural style: Contemporary
    Materials
    • Metal
    • Roof: Composition
    Condition
    • Year built: 1993

    Community & HOA

    HOA
    • Has HOA: Yes
    • HOA fee: $145 monthly
    Location
    • Region: Fairfax

    Financial & listing details

    • Price per square foot: $384/sqft
    • Tax assessed value: $733,540
    • Annual tax amount: $8,480

    Price history

    DateEventPrice
    2/24/2021Sold$665,000-1.5%$317/sqft
    Source: Public Record Report a problem
    1/23/2021Pending sale$675,000$321/sqft
    Source: Derek Eisenberg #VAFX1160316 Report a problem
    1/21/2021Contingent$675,000$321/sqft
    Source: Bright MLS #VAFX1160316 Report a problem
    1/13/2021Price change$675,000-1.5%$321/sqft
    Source: Derek Eisenberg #VAFX1160316 Report a problem
    1/12/2021Pending sale$685,000+1.5%$326/sqft
    Source: Derek Eisenberg #VAFX1160316 Report a problem
    1/11/2021Listed for sale$675,000-1.5%$321/sqft
    Source: Bright MLS #VAFX1160316 Report a problem
    1/5/2021Contingent$685,000$326/sqft
    Source: Bright MLS #VAFX1160316 Report a problem
    12/20/2020Pending sale$685,000$326/sqft
    Source: Derek Eisenberg #VAFX1160316 Report a problem
    10/17/2020Price change$685,000-0.7%$326/sqft
    Source: Derek Eisenberg #VAFX1160316 Report a problem
    10/7/2020Listed for sale$690,000+201.4%$329/sqft
    Source: Continental Real Estate Group #VAFX1160316 Report a problem
    10/8/1993Sold$228,906$109/sqft
    Source: Public Record Report a problem

    Public tax history

    YearProperty taxesTax assessment
    2025$8,480 +7.3%$733,540 +7.6%
    2024$7,901 +5.5%$682,040 +2.7%
    2023$7,492 +4%$663,870 +5.4%
    2022$7,201 $629,700 +5.9%
    2021-- $594,460 +1.2%
    2020$6,955 +3.1%$587,660 +3.1%
    2019$6,743 +2.1%$569,720 +2.1%
    2018$6,605 +1.9%$558,080
    2017$6,479 +2%$558,080 +1.8%
    2016$6,350 +5.9%$548,080 +2.1%
    2015$5,993 +6.4%$537,010 +6.2%
    2014$5,632 $505,780 +12.7%
    2013-- $448,850 +1.7%
    2012-- $441,500 +2.1%
    2011-- $432,430 +8.7%
    2010-- $397,810 -4.4%
    2009-- $416,170 -15.5%
    2008-- $492,410 +5.9%
    2007-- $464,970 +49.6%
    2003-- $310,845 +23%
    2002-- $252,720 +16%
    2001-- $217,860
    Find assessor info on the county website

    Neighborhood: 22031

    Nearby schools

    GreatSchools rating
    Schools provided by the listing agent
    • Elementary: MOSBY WOODS
    • Middle: THOREAU
    • High: OAKTON
    • District: FAIRFAX COUNTY PUBLIC SCHOOLS

    Source: The MLS. This data may not be complete. We recommend contacting the local school district to confirm school assignments for this home.

    Get a cash offer in 3 minutes
    Find out how much your home could sell for in as little as 3 minutes with a no-obligation cash offer.
    Estimated market value
    $806,500
    Get a cash offer in 3 minutes
    Find out how much your home could sell for in as little as 3 minutes with a no-obligation cash offer.
    Estimated market value
    $806,500