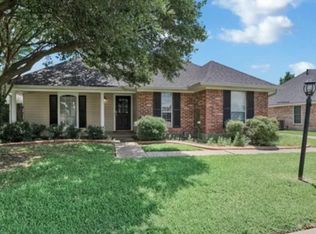
A true charmer with updates in all the right places, located in North Bossier's gated Rosedale Subdivision. This updated 3 bedroom, 2 bath home offers an open floor plan with wood-look ceramic tile flooring, creamy white paint colors, a gas log fireplace, and an inviting dining area with a wall of windows for great natural sunlight. In the remodeled kitchen you will find new Frigidare Gallery appliances, granite counter tops, white cabinets, a farmer sink with a window above, a center breakfast island with great storage, two pantries, updated canned ligting. The remote primary suite is spacious with an impressive walk-in closet The ensuite primary bath has granite counter tops, dual sinks, a soaker tub, a separate shower. Two additional bedrooms share a hall bath with granite counter tops and a tub shower combo. A fully fenced back yard is accompanied by an inviting covered patio. Rosedale Place offers front and side yard maintenace, a swimming pool with clubhouse, outdoor grilling and pavilllions, along with two pickleball courts, a basketball court and a playground for a low monthly fee of just $64.
Sold
Price Unknown
3109 Trinity Dr, Bossier City, LA 71111
3beds
1,794sqft
Single Family Residence
Built in 1999
7,840 Square Feet Lot
$290,100 Zestimate®
$--/sqft
$1,891 Estimated rent
Home value
$290,100
$249,000 - $337,000
$1,891/mo
Zestimate® history
Owner options
List your home for rent
$1,891/mo
Rent Zestimate®
Find your next renter with Zillow Rental Manager. Plus, with online applications, you can quickly screen prospective tenants – for free.
$1,891/mo
Rent Zestimate®
Refinance and save
$64/mo
Est. payment
Refinancing to a lower rate could help reduce your monthly payments and save thousands over the life of the loan.
$64/mo
Est. payment
Explore your selling options
Work with a Zillow partner agent
Leverage their expertise and Zillow's premium Showcase listings to get your home seen by more buyers.
Get startedList with your own agent
Get your home in front of millions of buyers by listing it on Zillow.
Learn how to do itSell it yourself
Take full control of how buyers see your home on Zillow by listing For Sale by Owner (FSBO).
List your homeWhat's special
Zillow last checked:
Listing updated:
Listed by:
Nancy Harner 0000036145 318-746-0011,
Diamond Realty & Associates 318-746-0011
Bought with:
Micah Brant
Keller Williams Northwest
Source: NTREIS,MLS#: 20867310
Facts & features
Interior
Bedrooms & bathrooms
- Bedrooms: 3
- Bathrooms: 2
- Full bathrooms: 2
Primary bedroom
- Features: Ceiling Fan(s)
- Dimensions: 0 x 0
Bedroom
- Features: Ceiling Fan(s), Walk-In Closet(s)
- Dimensions: 0 x 0
Bedroom
- Features: Ceiling Fan(s)
- Dimensions: 0 x 0
Primary bathroom
- Features: Built-in Features, Dual Sinks, En Suite Bathroom, Garden Tub/Roman Tub, Linen Closet, Stone Counters, Separate Shower
- Dimensions: 0 x 0
Dining room
- Dimensions: 0 x 0
Other
- Features: Built-in Features
- Dimensions: 0 x 0
Kitchen
- Features: Breakfast Bar, Built-in Features, Kitchen Island, Pantry, Stone Counters
- Dimensions: 0 x 0
Living room
- Features: Built-in Features, Ceiling Fan(s), Fireplace
- Dimensions: 0 x 0
Utility room
- Features: Built-in Features
- Dimensions: 0 x 0
Heating
- Central, Natural Gas
Cooling
- Central Air
Appliances
- Included: Dishwasher, Electric Range, Disposal, Microwave, Vented Exhaust Fan
- Laundry: Washer Hookup, Electric Dryer Hookup, Laundry in Utility Room
Features
- Decorative/Designer Lighting Fixtures, Double Vanity, Granite Counters, High Speed Internet, Kitchen Island, Open Floorplan, Pantry, Walk-In Closet(s)
- Flooring: Carpet, Ceramic Tile
- Windows: Window Coverings
- Has basement: No
- Number of fireplaces: 1
- Fireplace features: Gas Log
Interior area
- Total interior livable area: 1,794 sqft
Property
Parking
- Total spaces: 2
- Parking features: Garage, Garage Door Opener
- Attached garage spaces: 2
Features
- Levels: One
- Stories: 1
- Patio & porch: Front Porch, Patio, Covered
- Exterior features: Lighting
- Pool features: None, Community
- Fencing: Back Yard,Full,Wood
Lot
- Size: 7,840 Square Feet
- Features: Sprinkler System
Details
- Parcel number: 103478
Construction
Type & style
- Home type: SingleFamily
- Architectural style: Detached
- Property subtype: Single Family Residence
Materials
- Brick
- Foundation: Slab
- Roof: Asphalt
Condition
- Year built: 1999
Utilities & green energy
- Sewer: Public Sewer
- Water: Public
- Utilities for property: Sewer Available, Water Available
Community & HOA
Community
- Features: Clubhouse, Pickleball, Pool, Sidewalks, Gated
- Security: Carbon Monoxide Detector(s), Gated Community, Smoke Detector(s)
- Subdivision: Rosedale Place
HOA
- Has HOA: Yes
- Amenities included: Maintenance Front Yard
- Services included: All Facilities, Maintenance Grounds
- HOA fee: $64 monthly
- HOA name: Rosedale Place HOA
- HOA phone: 318-426-4508
Location
- Region: Bossier City
Financial & listing details
- Tax assessed value: $260,183
- Annual tax amount: $1,682
- Date on market: 3/20/2025
- Cumulative days on market: 20 days
Price history
| Date | Event | Price |
|---|---|---|
| 5/14/2025 | Sold | -- |
Source: NTREIS #20867310 Report a problem | ||
| 5/8/2025 | Pending sale | $289,900$162/sqft |
Source: NTREIS #20867310 Report a problem | ||
| 4/9/2025 | Contingent | $289,900$162/sqft |
Source: NTREIS #20867310 Report a problem | ||
| 3/20/2025 | Listed for sale | $289,900+34.9%$162/sqft |
Source: NTREIS #20867310 Report a problem | ||
| 9/5/2018 | Listing removed | $214,900$120/sqft |
Source: Primeaux Realty, LLC #228816 Report a problem | ||
| 8/24/2018 | Price change | $214,900-1.6%$120/sqft |
Source: Primeaux Realty, LLC #228816 Report a problem | ||
| 8/3/2018 | Price change | $218,500-0.2%$122/sqft |
Source: Primeaux Realty, LLC #228816 Report a problem | ||
| 7/27/2018 | Price change | $218,900-0.3%$122/sqft |
Source: Primeaux Realty, LLC #228816 Report a problem | ||
| 7/20/2018 | Price change | $219,500-0.2%$122/sqft |
Source: Primeaux Realty, LLC #228816 Report a problem | ||
| 7/10/2018 | Price change | $219,900-2.2%$123/sqft |
Source: Primeaux Realty, LLC #228816 Report a problem | ||
| 7/3/2018 | Listing removed | $1,695$1/sqft |
Source: Owner Report a problem | ||
| 7/3/2018 | Price change | $224,900+1.3%$125/sqft |
Source: Primeaux Realty, LLC #228816 Report a problem | ||
| 6/18/2018 | Listed for rent | $1,695+5.9%$1/sqft |
Source: Owner Report a problem | ||
| 5/16/2018 | Listed for sale | -- |
Source: Auction.com Report a problem | ||
| 6/17/2016 | Listing removed | $222,000$124/sqft |
Source: Diamond Realty & AssociatesLLC #N175630 Report a problem | ||
| 6/8/2016 | Listed for sale | $222,000$124/sqft |
Source: Diamond Realty & AssociatesLLC #N175630 Report a problem | ||
| 4/13/2016 | Listing removed | $1,600$1/sqft |
Source: Zillow Rental Manager Report a problem | ||
| 2/8/2016 | Price change | $1,600-5.9%$1/sqft |
Source: Zillow Rental Manager Report a problem | ||
| 2/2/2016 | Listed for rent | $1,700$1/sqft |
Source: Owner Report a problem | ||
| 6/5/2014 | Listing removed | $1,700$1/sqft |
Source: Owner Report a problem | ||
| 5/28/2014 | Listed for rent | $1,700$1/sqft |
Source: Owner Report a problem | ||
| 2/7/2005 | Sold | -- |
Source: Public Record Report a problem | ||
Public tax history
| Year | Property taxes | Tax assessment |
|---|---|---|
| 2025 | $2,299 +8.2% | $26,018 +6.6% |
| 2024 | $2,124 +26.3% | $24,410 +21.7% |
| 2023 | $1,682 +0.5% | $20,054 |
| 2022 | $1,674 +1.5% | $20,054 |
| 2021 | $1,649 | $20,054 |
| 2020 | $1,649 -2.2% | $20,054 -0.6% |
| 2019 | $1,686 -36.8% | $20,180 |
| 2018 | $2,666 | $20,180 |
| 2017 | $2,666 +1.3% | $20,180 |
| 2016 | $2,631 +5.5% | $20,180 -0.3% |
| 2015 | $2,493 +0.1% | $20,240 |
| 2014 | $2,490 +4.2% | $20,240 |
| 2013 | $2,390 | $20,240 |
| 2012 | $2,390 +5.2% | $20,240 +3.8% |
| 2011 | $2,273 +60.9% | $19,500 |
| 2010 | $1,412 | $19,500 |
Find assessor info on the county website
Neighborhood: 71111
Nearby homes
- $271,4003 bd2 ba1.6k sqft3111 Trinity Dr, Bossier City, LA 71111Off Market

- $95,500-- bd2 ba805 sqft3105 Trinity Dr, Bossier City, LA 71111Off Market
- $---- bd-- ba-- sqft3208 Hanover Ct, Bossier City, LA 71111Off Market
- $238,2003 bd2 ba1.5k sqft3206 Hanover Ct, Bossier City, LA 71111Off Market
- $338,3005 bd3 ba2.7k sqft3208 Hanover Dr, Bossier City, LA 71111Off Market
- $269,3003 bd2 ba1.5k sqft3206 Hanover Dr, Bossier City, LA 71111Off Market
- $--3 bd2 ba1.6k sqft3204 Hanover Ct, Bossier City, LA 71111Sold
- $274,5003 bd2 ba1.6k sqft3108 Trinity Dr, Bossier City, LA 71111Off Market
Nearby schools
GreatSchools rating
- 7/10Apollo Elementary SchoolGrades: PK-5Distance: 2.8 mi
- 8/10Airline High SchoolGrades: 8-12Distance: 2.7 mi
- 6/10Greenacres Middle SchoolGrades: 6-8Distance: 3.5 mi
Schools provided by the listing agent
- Elementary: Bossier ISD schools
- Middle: Bossier ISD schools
- High: Bossier ISD schools
- District: Bossier PSB
Source: NTREIS. This data may not be complete. We recommend contacting the local school district to confirm school assignments for this home.
Sell for more on Zillow
Get a Zillow Showcase℠ listing at no additional cost and you could sell for .
$290,100
2% more
+$5,802
With Zillow Showcase(estimated)
$295,902
Sell for more on Zillow
Get a Zillow Showcase℠ listing at no additional cost and you could sell for .
$290,100
2% more
+$5,802
With Zillow Showcase(estimated)
$295,902
- Louisiana
- Bossier Parish
- Bossier City
- 71111
- 3109 Trinity Dr
