JUST REDUCED THE PRICE! This model is one of the largest Split Level homes located in the Pinefield subdivision. The home is located at the end of Tudor road which is a no thru street. The home is located on a wooded half of an acre lot. The back yard is fenced and will have a beautiful wild flower garden in the springtime. The two car garage is oversized with plenty of storage room. The added feature of the enclosed porch is a great place to have your early morning coffee or tea. New dishwasher 2026. Ungraded ADT system with new smoke alarms. Prime location for commuting to DC area.
Sold for $445,000
$445,000
3109 Tudor Rd, Waldorf, MD 20601
2beds
2,236sqft
Single Family Residence
Built in 1980
0.52 Acres Lot
$446,400 Zestimate®
$199/sqft
$2,414 Estimated rent
Home value
$446,400
$411,000 - $482,000
$2,414/mo
Zestimate® history
Owner options
List your home for rent
$2,414/mo
Rent Zestimate®
Find your next renter with Zillow Rental Manager. Plus, with online applications, you can quickly screen prospective tenants – for free.
$2,414/mo
Rent Zestimate®
Refinance and save
$2,838/mo
Est. payment
Refinancing to a lower rate could help reduce your monthly payments and save thousands over the life of the loan.
$2,838/mo
Est. payment
Explore your selling options
Work with a Zillow partner agent
Leverage their expertise and Zillow's premium Showcase listings to get your home seen by more buyers.
Get startedList with your own agent
Get your home in front of millions of buyers by listing it on Zillow.
Learn how to do itSell it yourself
Take full control of how buyers see your home on Zillow by listing For Sale by Owner (FSBO).
List your homeWhat's special
Zillow last checked:
Listing updated:
Listed by:
Sandy Curtis 301-643-0806,
Residential Plus Real Estate Services
Bought with:
Dr. LaKeta Burgess, 657798
NextHome Forward
Source: Bright MLS,MLS#: MDCH2050842
Facts & features
Interior
Bedrooms & bathrooms
- Bedrooms: 2
- Bathrooms: 2
- Full bathrooms: 2
Rooms
- Room types: Living Room, Dining Room, Primary Bedroom, Bedroom 4, Kitchen, Family Room, Foyer, Breakfast Room, Sun/Florida Room, Laundry, Bathroom 2, Bathroom 3, Attic
Primary bedroom
- Features: Attached Bathroom, Bathroom - Walk-In Shower, Ceiling Fan(s), Flooring - Carpet, Primary Bedroom - Sitting Area, Walk-In Closet(s), Window Treatments
- Level: Upper
Bedroom 4
- Level: Lower
Bathroom 2
- Level: Upper
Bathroom 3
- Level: Upper
Other
- Level: Main
Breakfast room
- Features: Granite Counters, Kitchen Island, Lighting - Ceiling, Pantry
- Level: Main
Dining room
- Features: Flooring - Carpet
- Level: Main
Family room
- Features: Fireplace - Gas, Flooring - Carpet
- Level: Lower
Foyer
- Level: Main
Kitchen
- Features: Granite Counters, Flooring - Vinyl, Kitchen Island, Eat-in Kitchen, Kitchen - Country, Kitchen - Electric Cooking, Lighting - Ceiling, Pantry
- Level: Main
Laundry
- Level: Lower
Living room
- Features: Flooring - Carpet, Window Treatments
- Level: Main
Other
- Features: Ceiling Fan(s), Flooring - Carpet
- Level: Main
Heating
- Heat Pump, Propane, Central, Electric
Cooling
- Ceiling Fan(s), Heat Pump, Electric
Appliances
- Included: Electric Water Heater
- Laundry: Lower Level, Dryer In Unit, Washer In Unit, Laundry Room
Features
- Windows: Bay/Bow, Screens, Storm Window(s), Sliding
- Has basement: No
- Number of fireplaces: 1
- Fireplace features: Brick, Gas/Propane
Interior area
- Total structure area: 2,236
- Total interior livable area: 2,236 sqft
- Finished area above ground: 2,236
- Finished area below ground: 0
Property
Parking
- Total spaces: 2
- Parking features: Storage, Garage Faces Front, Garage Door Opener, Inside Entrance, Oversized, Concrete, Attached
- Attached garage spaces: 2
- Has uncovered spaces: Yes
Accessibility
- Accessibility features: 2+ Access Exits, Accessible Entrance
Features
- Levels: Multi/Split,Three
- Stories: 3
- Patio & porch: Patio, Enclosed, Porch
- Exterior features: Flood Lights, Sidewalks
- Pool features: None
- Fencing: Full,Board,Back Yard
Lot
- Size: 0.52 Acres
- Features: Backs to Trees, Cul-De-Sac, Landscaped, Level, No Thru Street, Wooded
Details
- Additional structures: Above Grade, Below Grade, Outbuilding
- Parcel number: 0908045755
- Zoning: RM
- Special conditions: Standard
Construction
Type & style
- Home type: SingleFamily
- Property subtype: Single Family Residence
Materials
- Vinyl Siding
- Foundation: Slab
- Roof: Shingle
Condition
- Very Good
- New construction: No
- Year built: 1980
Utilities & green energy
- Sewer: Public Sewer
- Water: Public
- Utilities for property: Cable Connected
Community & HOA
Community
- Security: Security System
- Subdivision: Pinefield
HOA
- Has HOA: No
Location
- Region: Waldorf
Financial & listing details
- Price per square foot: $199/sqft
- Tax assessed value: $358,133
- Annual tax amount: $4,933
- Date on market: 2/27/2026
- Listing agreement: Exclusive Right To Sell
- Inclusions: Dryer, Washer, Dishwasher, Refrigerator, Stove, Microwave, Garbage Disposal, Garage Opener, Garage Remotes, Window Treatments In Living Room And Primary Bedroom, Shades In Two Bedrooms
- Ownership: Fee Simple
Price history
| Date | Event | Price |
|---|---|---|
| 4/14/2026 | Sold | $445,000$199/sqft |
Source:  Bright MLS #MDCH2050842 Report a problem Bright MLS #MDCH2050842 Report a problem | ||
| 3/15/2026 | Contingent | $445,000+0.7%$199/sqft |
Source: Bright MLS #MDCH2050842 Report a problem | ||
| 3/11/2026 | Price change | $442,000-1.8%$198/sqft |
Source: Bright MLS #MDCH2050842 Report a problem | ||
| 2/28/2026 | Listed for sale | $450,000$201/sqft |
Source: Bright MLS #MDCH2050842 Report a problem | ||
Public tax history
| Year | Property taxes | Tax assessment |
|---|---|---|
| 2025 | $5,031 +7.1% | $358,133 +7.6% |
| 2024 | $4,696 +21.8% | $332,967 +8.2% |
| 2023 | $3,857 +14.8% | $307,800 |
| 2022 | $3,361 -9.6% | $307,800 +3.8% |
| 2021 | $3,717 +1.9% | $296,667 +1.9% |
| 2020 | $3,647 -2.4% | $291,100 |
| 2019 | $3,736 +2.7% | $291,100 +5.4% |
| 2018 | $3,639 +2.8% | $276,300 +2.8% |
| 2017 | $3,541 -3.4% | $268,900 +1.7% |
| 2016 | $3,667 | $264,333 +1.8% |
| 2015 | $3,667 | $259,767 +1.8% |
| 2014 | $3,667 | $255,200 |
| 2013 | -- | $255,200 |
| 2012 | -- | $255,200 -20.9% |
| 2011 | -- | $322,830 |
| 2010 | -- | $322,830 |
| 2009 | -- | $322,830 -5.3% |
| 2008 | -- | $340,960 +16.5% |
| 2007 | -- | $292,762 +19.7% |
| 2006 | -- | $244,566 +24.5% |
| 2005 | -- | $196,370 +6.2% |
| 2004 | -- | $184,830 +6.7% |
| 2003 | -- | $173,290 +7.1% |
| 2002 | -- | $161,750 |
| 2001 | -- | $161,750 |
Find assessor info on the county website
Neighborhood: 20601
Nearby homes
- $475,700-- bd3 ba2.7k sqft3106 Tudor Rd, Waldorf, MD 20601Off Market
- $515,3004 bd3 ba2.6k sqft3404 Williamsburg Dr, Waldorf, MD 20601Off Market
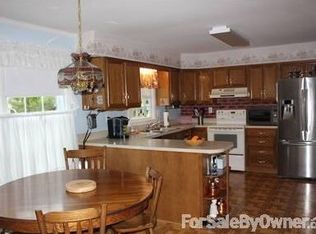
- $453,7004 bd3 ba2.3k sqft3406 Williamsburg Dr, Waldorf, MD 20601Off Market
- $443,600-- bd2 ba1.2k sqft3107 Tudor Rd, Waldorf, MD 20601Off Market
- $403,0003 bd3 ba2.4k sqft3402 Williamsburg Dr, Waldorf, MD 20601Pending
- $463,2004 bd3 ba2.2k sqft3408 Williamsburg Dr, Waldorf, MD 20601Off Market
- $434,400-- bd3 ba2k sqft3104 Tudor Rd, Waldorf, MD 20601Off Market
- $468,200-- bd3 ba2k sqft3105 Tudor Rd, Waldorf, MD 20601Off Market
Nearby schools
GreatSchools rating
- 5/10Malcolm Elementary SchoolGrades: PK-5Distance: 3.5 mi
- 4/10John Hanson Middle SchoolGrades: 6-8Distance: 3 mi
- 2/10Thomas Stone High SchoolGrades: 9-12Distance: 3.3 mi
Schools provided by the listing agent
- District: Charles County Public Schools
Source: Bright MLS. This data may not be complete. We recommend contacting the local school district to confirm school assignments for this home.
Get a cash offer in 3 minutes
Find out how much your home could sell for in as little as 3 minutes with a no-obligation cash offer.
Estimated market value
$446,400
Get a cash offer in 3 minutes
Find out how much your home could sell for in as little as 3 minutes with a no-obligation cash offer.
Estimated market value
$446,400
- Maryland
- Charles County
- Waldorf
- 20601
- 3109 Tudor Rd
Nearby cities
Nearby zip codes
Other Waldorf Topics
