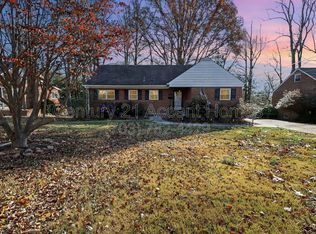
Wonderful Sleepy Hollow Remodeled 4 Bedroom 3 Bath Home with 2 levels of Beauty, Charm & the Pride of Home Ownership! It features numerous upgrades as well as an abundance of windows, and charming six panel doors. You’ll love the flow, architectural touches, and attention to detail in this exceptional home. The Main Level warms your spirit and instantly relaxes you with a formal living room with a heartwarming brick fireplace! Beautiful refinished natural oak flooring on entire main level, oversized sliding glass doors leading to a relaxing screen porch overlooking the many flowering plants and trees in the gorgeous private back yard. The professionally renovated Chef's Kitchen enjoys premium granite countertops, custom tile backsplash, Maple cabinetry, recessed lighting and stainless appliances! Along with the adjoining dining room this area allows for formal entertaining or casual family get togethers. The main level continues with a primary bedroom suite with updated primary bath, an additional 2 bedrooms and a remodeled guest bath. lastly as a bonus the staired Upper-level unfinished attic loft can organize your life by finishing it as you wish! The Lower-level Recreation room is nothing but FUN yet, still retains its sense of solitude with an additional hide away light filled back bedroom, full bath, 2 large sun absorbing picture widows, laundry room, extra refrigerator. Exit to a patio and new deck providing an ideal spot to grill and gather with friends and family. the many flowering plants and trees in the private gorgeous back yard. Country Living meets City Location! Sleepy Hollow is an amazing tree filled neighborhood bordering Arlington 20 minutes to DC, Pentagon, Reagon National Airport. Approx 1.5 mile to E Falls Church metro.
Sold for $899,900
Street View
$899,900
3109 Valley Ln, Falls Church, VA 22044
4beds
2,681sqft
Single Family Residence
Built in 1956
0.29 Acres Lot
$915,200 Zestimate®
$336/sqft
$4,671 Estimated rent
Home value
$915,200
$860,000 - $979,000
$4,671/mo
Zestimate® history
Owner options
List your home for rent
$4,671/mo
Rent Zestimate®
Find your next renter with Zillow Rental Manager. Plus, with online applications, you can quickly screen prospective tenants – for free.
$4,671/mo
Rent Zestimate®
Refinance and save
$5,587/mo
Est. payment
Refinancing to a lower rate could help reduce your monthly payments and save thousands over the life of the loan.
$5,587/mo
Est. payment
Explore your selling options
Work with a Zillow partner agent
Leverage their expertise and Zillow's premium Showcase listings to get your home seen by more buyers.
Get startedList with your own agent
Get your home in front of millions of buyers by listing it on Zillow.
Learn how to do itSell it yourself
Take full control of how buyers see your home on Zillow by listing For Sale by Owner (FSBO).
List your homeWhat's special
Brick fireplaceFlowering plants and treesAbundance of windowsStainless appliancesRecessed lightingRemodeled guest bathPrimary bedroom suite
Zillow last checked:
Listing updated:
Listed by:
Mike Smith 703-969-6168,
RE/MAX Realty Group
Bought with:
Shannon Zhao, 656735
Signature Home Realty LLC
Source: Bright MLS,MLS#: VAFX2253326
Facts & features
Interior
Bedrooms & bathrooms
- Bedrooms: 4
- Bathrooms: 3
- Full bathrooms: 3
- Main level bathrooms: 2
- Main level bedrooms: 3
Rooms
- Room types: Living Room, Dining Room, Primary Bedroom, Bedroom 2, Bedroom 3, Bedroom 4, Kitchen, Laundry, Recreation Room, Bathroom 2, Bathroom 3, Primary Bathroom
Primary bedroom
- Features: Flooring - HardWood, Ceiling Fan(s)
- Level: Main
- Area: 143 Square Feet
- Dimensions: 13 x 11
Bedroom 2
- Features: Ceiling Fan(s), Flooring - HardWood
- Level: Main
- Area: 192 Square Feet
- Dimensions: 16 x 12
Bedroom 3
- Features: Ceiling Fan(s), Flooring - HardWood
- Level: Main
- Area: 120 Square Feet
- Dimensions: 12 x 10
Bedroom 4
- Level: Lower
- Area: 208 Square Feet
- Dimensions: 16 x 13
Primary bathroom
- Features: Flooring - Marble, Flooring - Other
- Level: Main
Bathroom 2
- Features: Flooring - Marble
- Level: Main
Bathroom 3
- Features: Bathroom - Stall Shower
- Level: Lower
Dining room
- Features: Flooring - HardWood
- Level: Main
- Area: 120 Square Feet
- Dimensions: 12 x 10
Kitchen
- Features: Breakfast Bar, Granite Counters, Flooring - HardWood, Kitchen - Gas Cooking, Recessed Lighting
- Level: Main
- Area: 132 Square Feet
- Dimensions: 12 x 11
Laundry
- Level: Lower
- Area: 216 Square Feet
- Dimensions: 27 x 8
Living room
- Features: Flooring - HardWood, Fireplace - Gas
- Level: Main
- Area: 228 Square Feet
- Dimensions: 19 x 12
Recreation room
- Features: Flooring - Engineered Wood, Flooring - Ceramic Tile
- Level: Lower
- Area: 754 Square Feet
- Dimensions: 29 x 26
Screened porch
- Features: Ceiling Fan(s)
- Level: Main
- Area: 276 Square Feet
- Dimensions: 23 x 12
Heating
- Central, Natural Gas
Cooling
- Central Air, Electric
Appliances
- Included: Microwave, Built-In Range, Dishwasher, Disposal, Dryer, Extra Refrigerator/Freezer, Ice Maker, Refrigerator, Washer, Water Heater, Gas Water Heater
- Laundry: Dryer In Unit, Washer In Unit, Laundry Room
Features
- Attic, Attic/House Fan, Ceiling Fan(s), Chair Railings, Crown Molding, Entry Level Bedroom, Eat-in Kitchen, Primary Bath(s)
- Flooring: Wood
- Doors: Sliding Glass
- Windows: Insulated Windows
- Basement: Full,Improved,Walk-Out Access,Windows
- Number of fireplaces: 1
- Fireplace features: Brick, Wood Burning
Interior area
- Total structure area: 2,761
- Total interior livable area: 2,681 sqft
- Finished area above ground: 1,381
- Finished area below ground: 1,300
Property
Parking
- Parking features: Driveway, On Street
- Has uncovered spaces: Yes
Accessibility
- Accessibility features: 2+ Access Exits
Features
- Levels: Two
- Stories: 2
- Patio & porch: Deck, Porch, Enclosed, Screened Porch
- Pool features: None
- Frontage length: Road Frontage: 80
Lot
- Size: 0.29 Acres
- Dimensions: 156 x 80
- Features: Backs to Trees
Details
- Additional structures: Above Grade, Below Grade
- Parcel number: 0513 11 0209
- Zoning: 130
- Special conditions: Standard
Construction
Type & style
- Home type: SingleFamily
- Architectural style: Ranch/Rambler
- Property subtype: Single Family Residence
Materials
- Brick
- Foundation: Concrete Perimeter, Slab
Condition
- Excellent
- New construction: No
- Year built: 1956
Utilities & green energy
- Sewer: Public Sewer
- Water: Public
Community & HOA
Community
- Subdivision: Sleepy Hollow Manor
HOA
- Has HOA: No
Location
- Region: Falls Church
Financial & listing details
- Price per square foot: $336/sqft
- Tax assessed value: $872,760
- Annual tax amount: $10,277
- Date on market: 7/1/2025
- Listing agreement: Exclusive Right To Sell
- Inclusions: Lower Refrigerator As Is Composite Shed
- Exclusions: Shelves In Laundry Room,
- Ownership: Fee Simple
Price history
| Date | Event | Price |
|---|---|---|
| 9/26/2025 | Sold | $899,900$336/sqft |
Source:  Bright MLS #VAFX2253326 Report a problem Bright MLS #VAFX2253326 Report a problem | ||
| 8/20/2025 | Listed for sale | $899,900$336/sqft |
Source:  WMLS #BMTVAFX2253326 Report a problem WMLS #BMTVAFX2253326 Report a problem | ||
| 8/18/2025 | Contingent | $899,900$336/sqft |
Source: Bright MLS #VAFX2253326 Report a problem | ||
| 8/6/2025 | Price change | $899,900-2.7%$336/sqft |
Source: Bright MLS #VAFX2253326 Report a problem | ||
| 7/13/2025 | Price change | $925,000-2.5%$345/sqft |
Source: Bright MLS #VAFX2253326 Report a problem | ||
| 7/1/2025 | Listed for sale | $949,000$354/sqft |
Source: Bright MLS #VAFX2253326 Report a problem | ||
| 7/1/2025 | Listing removed | $949,000$354/sqft |
Source: Bright MLS #VAFX2237568 Report a problem | ||
| 6/22/2025 | Price change | $949,000-2.7%$354/sqft |
Source: Bright MLS #VAFX2237568 Report a problem | ||
| 6/5/2025 | Price change | $975,000-2.4%$364/sqft |
Source: Bright MLS #VAFX2237568 Report a problem | ||
| 5/4/2025 | Listed for sale | $999,000+56.1%$373/sqft |
Source: Bright MLS #VAFX2237568 Report a problem | ||
| 5/29/2013 | Sold | $639,900$239/sqft |
Source: Public Record Report a problem | ||
| 4/3/2013 | Listed for sale | $639,900+6.1%$239/sqft |
Source: Weichert Realtors #FX8043302 Report a problem | ||
| 4/7/2008 | Sold | $603,000+2.6%$225/sqft |
Source: Public Record Report a problem | ||
| 3/29/2005 | Sold | $587,500$219/sqft |
Source: Public Record Report a problem | ||
Public tax history
| Year | Property taxes | Tax assessment |
|---|---|---|
| 2025 | $10,865 +1.4% | $872,760 +1.2% |
| 2024 | $10,714 +6% | $862,760 +2.3% |
| 2023 | $10,110 +5% | $843,510 +6.5% |
| 2022 | $9,630 | $792,330 +10.8% |
| 2021 | -- | $714,870 +10.7% |
| 2020 | $8,091 +0.6% | $645,840 +0.8% |
| 2019 | $8,046 +1.4% | $640,840 +1.1% |
| 2018 | $7,934 +4.8% | $633,880 +2.9% |
| 2017 | $7,574 +2.6% | $615,750 +2.7% |
| 2016 | $7,383 +0.1% | $599,750 -3.5% |
| 2015 | $7,372 +10.3% | $621,310 +10.7% |
| 2014 | $6,681 | $561,420 +22.1% |
| 2013 | -- | $459,990 +2.5% |
| 2012 | -- | $448,640 -6.8% |
| 2011 | -- | $481,160 -2.7% |
| 2010 | -- | $494,320 -4.7% |
| 2009 | -- | $518,710 -7.1% |
| 2008 | -- | $558,490 -0.1% |
| 2007 | -- | $559,250 +56.9% |
| 2003 | -- | $356,375 +15% |
| 2002 | -- | $309,890 +16.6% |
| 2001 | -- | $265,680 |
Find assessor info on the county website
Neighborhood: 22044
Nearby homes
- $860,6004 bd2 ba2.4k sqft3111 Valley Ln, Falls Church, VA 22044Off Market
- $1,015,3004 bd3 ba2.7k sqft3107 Valley Ln, Falls Church, VA 22044Off Market
- $906,6003 bd2 ba1.5k sqft3113 Valley Ln, Falls Church, VA 22044Off Market
- $836,8003 bd3 ba1.3k sqft3105 Valley Ln, Falls Church, VA 22044Off Market
- $1,289,4005 bd3 ba4.4k sqft3122 Juniper Ln, Falls Church, VA 22044Off Market
- $800,000-- bd2 ba1.1k sqft3108 Valley Ln, Falls Church, VA 22044Off Market
- $833,3004 bd3 ba2.5k sqft3110 Valley Ln, Falls Church, VA 22044Sold
- $1,171,8004 bd3 ba2.6k sqft3126 Juniper Ln, Falls Church, VA 22044Off Market
Nearby schools
GreatSchools rating
- 3/10Sleepy Hollow Elementary SchoolGrades: PK-5Distance: 0.9 mi
- 2/10Glasgow Middle SchoolGrades: 6-8Distance: 2 mi
- 2/10Justice High SchoolGrades: 9-12Distance: 0.6 mi
Schools provided by the listing agent
- Elementary: Sleepy Hollow
- Middle: Glasgow
- High: Justice
- District: Fairfax County Public Schools
Source: Bright MLS. This data may not be complete. We recommend contacting the local school district to confirm school assignments for this home.
Get a cash offer in 3 minutes
Find out how much your home could sell for in as little as 3 minutes with a no-obligation cash offer.
Estimated market value
$915,200
Get a cash offer in 3 minutes
Find out how much your home could sell for in as little as 3 minutes with a no-obligation cash offer.
Estimated market value
$915,200
- Virginia
- Fairfax County
- Falls Church
- 22044
- 3109 Valley Ln
Nearby cities
Nearby neighborhoods
Nearby zip codes
Other Falls Church Topics
