Skip main navigation
Off market
  • Price Unknown

    3109 Vanessa Dr, Harrisburg, PA 17112

    5beds
    3,731sqft
    Single Family Residence
    Built in 2023
    8,712 Square Feet Lot
    $-- Zestimate®
    $--/sqft
    $3,421 Estimated rent

    Home value

    Not available

    Estimated sales range

    Not available

    $3,421/mo

    Zestimate® history
    Loading
    Loading...

    Owner options

    List your home for rent

    $3,421/mo

    Rent Zestimate®

    Find your next renter with Zillow Rental Manager. Plus, with online applications, you can quickly screen prospective tenants – for free.

    Learn more

    $3,421/mo

    Rent Zestimate®

    Refinance and save

    $20/mo

    Est. payment

    Refinancing to a lower rate could help reduce your monthly payments and save thousands over the life of the loan.

    See today's rates

    $20/mo

    Est. payment

    Explore your selling options

    Work with a Zillow partner agent

    Leverage their expertise and Zillow's premium Showcase listings to get your home seen by more buyers.

    Get started

    List with your own agent

    Get your home in front of millions of buyers by listing it on Zillow.

    Learn how to do it

    Sell it yourself

    Take full control of how buyers see your home on Zillow by listing For Sale by Owner (FSBO).

    List your home

    What's special

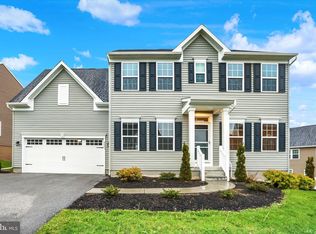
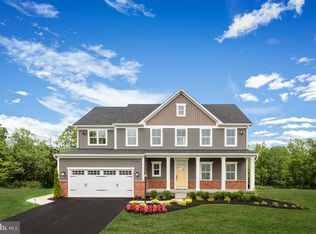
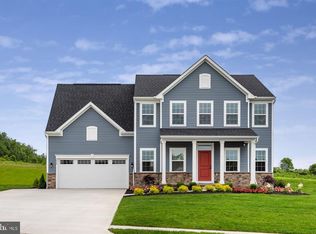
    With Harrisburg just rated the top place to live in Pennsylvania, according to U.S. News and World Report, why not make Blue Ridge your new home? Right off Linglestown Road and near I-81 and I-83, in Lower Paxton Township, just minutes from downtown Harrisburg, plenty of nearby shopping, dining and recreation are just the beginning of what this beautiful community has to offer. THE ROANOKE at Blue Ridge framed by picturesque views of the Appalachian Mountains. Consider five + bedrooms, 3.5 bathrooms and Upstairs Laundry. Gourmet Kitchen with large island, granite countertops, upgraded cabinetry and stainless steel appliances. Over-sized Family Room and optional covered porch. Primary Bedroom offers private Primary Bath and abundance of closets. PRICE INCLUDES FINISHED RECREATION ROOM! Customize with your options! Other home sites are available. Images are representative only. Includes finished basement

    This property is not currently displayed as for sale or rent on Zillow. This may be different from what's on other websites or public sources.

    Zillow last checked:

    Listing updated:

    Listed by:

    Tineshia R. Johnson 240-305-1275,

    NVR, INC.

    Bought with:

    Non Member

    Metropolitan Regional Information Systems, Inc.

    Source: Bright MLS,MLS#: PADA2018586MLS Logo

    Facts & features

    Interior

    Bedrooms & bathrooms
    • Bedrooms: 5
    • Bathrooms: 4
    • Full bathrooms: 4
    • Main level bathrooms: 1
    • Main level bedrooms: 1
    Rooms
    • Room types: Dining Room, Primary Bedroom, Bedroom 2, Bedroom 3, Bedroom 4, Bedroom 5, Kitchen, Family Room, Library, Foyer, Laundry, Recreation Room, Storage Room, Bathroom 1, Primary Bathroom, Full Bath
    Basement
    • Area: 975
    Heating
    • Forced Air, Natural Gas
    Cooling
    • Central Air, Electric
    Appliances
    • Included: Tankless Water Heater
    • Laundry: Laundry Room, Mud Room
    Features
    • Basement: Full,Partially Finished
    • Number of fireplaces: 1
    Interior area
    • Total structure area: 3,731
    • Total interior livable area: 3,731 sqft
    • Finished area above ground: 2,756
    • Finished area below ground: 975

    Property

    Parking
    • Total spaces: 2
    • Parking features: Garage Faces Front, Garage Door Opener, Attached
    • Attached garage spaces: 2
    Accessibility
    • Accessibility features: Doors - Lever Handle(s)
    Features
    • Levels: Three
    • Stories: 3
    • Patio & porch: Porch
    • Pool features: None
    Lot
    • Size: 8,712 Square Feet
    Details
    • Additional structures: Above Grade, Below Grade
    • Parcel number: NO TAX RECORD
    • Zoning: RESIDENTIAL
    • Special conditions: Standard

    Construction

    Type & style
    • Home type: SingleFamily
    • Architectural style: Colonial
    • Property subtype: Single Family Residence
    Materials
    • Frame, Vinyl Siding, Stone
    • Foundation: Concrete Perimeter
    Condition
    • Excellent
    • New construction: Yes
    • Year built: 2023
    Details
    • Builder model: ROANOKE
    • Builder name: RYAN HOMES

    Utilities & green energy

    • Sewer: Public Sewer
    • Water: Public

    Community & HOA

    Community
    • Subdivision: Blue Ridge Park
    HOA
    • Has HOA: Yes
    • Amenities included: Billiard Room, Common Grounds, Fitness Center, Game Room, Jogging Path, Meeting Room, Party Room, Pool, Clubhouse
    • Services included: Common Area Maintenance
    • HOA fee: $20 monthly
    Location
    • Region: Harrisburg
    • Municipality: LOWER PAXTON TWP

    Financial & listing details

    • Date on market: 11/8/2022
    • Listing agreement: Exclusive Right To Sell
    • Ownership: Fee Simple

    Price history

    DateEventPrice
    5/25/2023Sold$536,390+1%$144/sqft
    Source: Bright MLS #PADA2018586 Report a problem
    11/8/2022Pending sale$530,905$142/sqft
    Source: Bright MLS #PADA2018586 Report a problem

    Public tax history

    Tax history is unavailable.

    Neighborhood: 17112

    Nearby schools

    GreatSchools rating
    Schools provided by the listing agent
    • High: Central Dauphin
    • District: Central Dauphin

    Source: Bright MLS. This data may not be complete. We recommend contacting the local school district to confirm school assignments for this home.