Skip main navigation
Sold for $739,900
  • $739,900

    3109 W 37th Avenue, Denver, CO 80211

    3beds
    1,616sqft
    Single Family Residence
    Built in 1924
    5,210 Square Feet Lot
    $754,000 Zestimate®
    $458/sqft
    $3,186 Estimated rent

    Home value

    $754,000

    $716,000 - $792,000

    $3,186/mo

    Zestimate® history
    Loading
    Loading...

    Owner options

    List your home for rent

    $3,186/mo

    Rent Zestimate®

    Find your next renter with Zillow Rental Manager. Plus, with online applications, you can quickly screen prospective tenants – for free.

    Learn more

    $3,186/mo

    Rent Zestimate®

    Refinance and save

    $3,430/mo

    Est. payment

    Refinancing to a lower rate could help reduce your monthly payments and save thousands over the life of the loan.

    See today's rates

    $3,430/mo

    Est. payment

    Explore your selling options

    Work with a Zillow partner agent

    Leverage their expertise and Zillow's premium Showcase listings to get your home seen by more buyers.

    Get started

    List with your own agent

    Get your home in front of millions of buyers by listing it on Zillow.

    Learn how to do it

    Sell it yourself

    Take full control of how buyers see your home on Zillow by listing For Sale by Owner (FSBO).

    List your home

    What's special

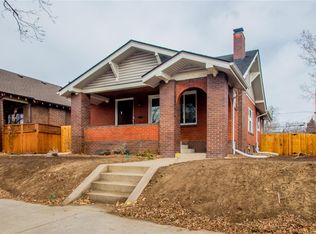
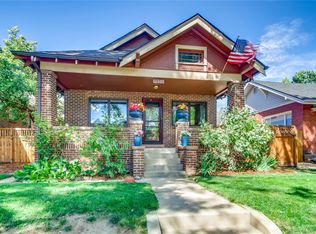
    Charming BUNGALOW on tree-lined street in the desirable HIGHLAND NEIGHBORHOOD with a rare 2-CAR GARAGE (plus 2 additional private alley parking spaces!) Excellent affordability and value with lower taxes and no HOA. Brimming with natural light, this darling property boasts a classic layout plus VINTAGE STYLING. A cozy fireplace with built-in shelving and mantle adorn the living room and the stylish, bright and quaint kitchen overlooks a wonderful dining room ~ a perfect OPEN-CONCEPT LAYOUT for hosting family and friends. Two bedrooms plus a full bath featuring RETRO BLACK AND WHITE TILE rounds out the main level. The finished basement features a large ADDITIONAL LIVING/FLEX SPACE ~ great for a family room, home office or playroom, plus a third (non-conforming) bedroom and a cheerful, updated laundry room/storage space. Enjoy relaxing or entertaining in the absolutely gorgeous, fully-fenced backyard adorned with PERENNIALS and MATURE SHADE TREES. The COVERED BACK PATIO also provides a wonderful space to enjoy outdoor meals in the private backyard. There is so much to love about this amazing home….evaporative cooler, newer roof, newer windows, tankless water heater, updated electrical panels, vintage wood flooring, charming archways, plenty of closet/storage space, a fabulous front porch plus so much more. Convenient to Downtown, Highland Square, Tennyson, Sloan's Lake, plus tons of SHOPPING, DINING AND RECREATION OPTIONS CLOSE-BY. A truly fabulous opportunity and a must see in one of Denver’s most sought-after areas.

    Zillow last checked:

    Listing updated:

    Listed by:

    DON & KELLY O'BRIEN 303-641-8377 team@obrien-realty.com,

    Compass - Denver

    Bought with:

    Michael Kozlowski, 40031895

    RE/MAX Professionals

    Source: REcolorado as distributed by MLS GRID,MLS#: 2165325MLS Logo

    Facts & features

    Interior

    Bedrooms & bathrooms
    • Bedrooms: 3
    • Bathrooms: 1
    • Full bathrooms: 1
    • Main level bathrooms: 1
    • Main level bedrooms: 2
    Primary bedroom
    • Description: Main Floor Primary Bedroom
    • Level: Main
    • Area: 99 Square Feet
    • Dimensions: 9 x 11
    Bedroom
    • Description: Walk-In Closet And Built Ins
    • Level: Main
    • Area: 99 Square Feet
    • Dimensions: 9 x 11
    Bedroom
    • Description: 3rd Br Non-Conforming
    • Level: Basement
    • Area: 132 Square Feet
    • Dimensions: 12 x 11
    Bathroom
    • Description: Vintage Black And White Tile, Plenty Of Storage
    • Level: Main
    • Area: 42 Square Feet
    • Dimensions: 6 x 7
    Dining room
    • Description: Spacious, Perfect For Entertaining
    • Level: Main
    • Area: 156 Square Feet
    • Dimensions: 12 x 13
    Family room
    • Description: New Carpet And Windows
    • Level: Basement
    • Area: 312 Square Feet
    • Dimensions: 26 x 12
    Kitchen
    • Description: Corian Counters, Gas Stove, Cheerful Paint & Updates
    • Level: Main
    • Area: 117 Square Feet
    • Dimensions: 13 x 9
    Laundry
    • Description: Updated Laundry Space With Included Washer/Dryer
    • Level: Basement
    • Area: 66 Square Feet
    • Dimensions: 6 x 11
    Living room
    • Description: Wood Flooring, Fireplace And Mantle, Bright Southern Exposure
    • Level: Main
    • Area: 220 Square Feet
    • Dimensions: 11 x 20
    Heating
    • Forced Air
    Cooling
    • Evaporative Cooling
    Appliances
    • Included: Dishwasher, Disposal, Dryer, Gas Water Heater, Range, Refrigerator, Tankless Water Heater, Washer
    Features
    • Built-in Features, Ceiling Fan(s), Corian Counters, Walk-In Closet(s)
    • Flooring: Carpet, Laminate, Tile, Wood
    • Windows: Double Pane Windows, Window Coverings
    • Basement: Full
    • Number of fireplaces: 1
    • Fireplace features: Living Room
    Interior area
    • Total structure area: 1,616
    • Total interior livable area: 1,616 sqft
    • Finished area above ground: 951
    • Finished area below ground: 550

    Property

    Parking
    • Total spaces: 4
    • Parking features: Garage
    • Garage spaces: 2
    • Details: Off Street Spaces: 2
    Features
    • Levels: One
    • Stories: 1
    • Patio & porch: Covered, Front Porch, Patio
    • Exterior features: Private Yard
    • Fencing: Full
    Lot
    • Size: 5,210 sqft
    • Features: Landscaped, Level, Sprinklers In Front, Sprinklers In Rear
    Details
    • Parcel number: 229207026
    • Zoning: U-SU-B
    • Special conditions: Standard

    Construction

    Type & style
    • Home type: SingleFamily
    • Architectural style: Bungalow
    • Property subtype: Single Family Residence
    Materials
    • Brick
    • Roof: Composition
    Condition
    • Year built: 1924

    Utilities & green energy

    • Sewer: Public Sewer
    • Water: Public

    Community & neighborhood

    Location
    • Region: Denver
    • Subdivision: Highland Park

    Other

    Other facts
    • Listing terms: Cash,Conventional,FHA,VA Loan
    • Ownership: Individual

    Price history

    DateEventPrice
    9/6/2024Sold$739,900$458/sqft
    Source: REcolorado as distributed by MLS GRID #2165325 Report a problem
    8/15/2024Pending sale$739,900$458/sqft
    Source: REcolorado as distributed by MLS GRID #2165325 Report a problem
    8/6/2024Listed for sale$739,900+87.3%$458/sqft
    Source: REcolorado as distributed by MLS GRID #2165325 Report a problem
    2/3/2015Sold$395,000$244/sqft
    Source: Public Record Report a problem
    1/9/2015Listed for sale$395,000+68.1%$244/sqft
    Source: RE/MAX Professionals #7204504 Report a problem
    4/5/2001Sold$235,000+166.3%$145/sqft
    Source: Public Record Report a problem
    10/25/1994Sold$88,250$55/sqft
    Source: Public Record Report a problem

    Public tax history

    YearProperty taxesTax assessment
    2024$3,809 +17.5%$49,160 -6.1%
    2023$3,242 +3.6%$52,340 +28.4%
    2022$3,130 +9.5%$40,770 -2.8%
    2021$2,859 +2.9%$41,950 +8.9%
    2020$2,779 +16.2%$38,539 -0.7%
    2019$2,391 $38,808 +25.6%
    2018$2,391 +0.3%$30,910
    2017$2,384 +1.7%$30,910 +3%
    2016$2,345 +1%$30,020
    2015$2,323 0%$30,020 +7.3%
    2014$2,324 +3.9%$27,970
    2013$2,237 +17.9%$27,970 +5.1%
    2012$1,897 +7.9%$26,610 +0%
    2011$1,759 +2.2%$26,608 +0.7%
    2010$1,720 +13.3%$26,410
    2009$1,519 -0.2%$26,410 +16.1%
    2008$1,521 +15.2%$22,740
    2007$1,320 +1.1%$22,740 +15.3%
    2006$1,306 +9.9%$19,720
    2005$1,188 +12.2%$19,720 +4%
    2003$1,059 +1.9%$18,960 +7.1%
    2002$1,040 $17,700 +40.1%
    2001-- $12,630

    Find assessor info on the county website

    Neighborhood: West Highland

    Nearby schools

    GreatSchools rating
    Schools provided by the listing agent
    • Elementary: Edison
    • Middle: Strive Sunnyside
    • High: North
    • District: Denver 1

    Source: REcolorado as distributed by MLS GRID. This data may not be complete. We recommend contacting the local school district to confirm school assignments for this home.

    Get a cash offer in 3 minutes
    Find out how much your home could sell for in as little as 3 minutes with a no-obligation cash offer.
    Estimated market value
    $754,000
    Get a cash offer in 3 minutes
    Find out how much your home could sell for in as little as 3 minutes with a no-obligation cash offer.
    Estimated market value
    $754,000