Skip main navigation
Off market
  • $486,600

    3109 W Cypress Mill Ave, Stillwater, OK 74074

    4beds
    3baths
    2,334sqft
    SingleFamily
    Built in 2012
    1 Acres Lot
    $486,600 Zestimate®
    $208/sqft
    $2,950 Estimated rent

    Home value

    $486,600

    $462,000 - $511,000

    $2,950/mo

    Zestimate® history
    Loading
    Loading...

    Owner options

    List your home for rent

    $2,950/mo

    Rent Zestimate®

    Find your next renter with Zillow Rental Manager. Plus, with online applications, you can quickly screen prospective tenants – for free.

    Learn more

    $2,950/mo

    Rent Zestimate®

    Refinance and save

    $2,378/mo

    Est. payment

    Refinancing to a lower rate could help reduce your monthly payments and save thousands over the life of the loan.

    See today's rates

    $2,378/mo

    Est. payment

    Explore your selling options

    Work with a Zillow partner agent

    Leverage their expertise and Zillow's premium Showcase listings to get your home seen by more buyers.

    Get started

    List with your own agent

    Get your home in front of millions of buyers by listing it on Zillow.

    Learn how to do it

    Sell it yourself

    Take full control of how buyers see your home on Zillow by listing For Sale by Owner (FSBO).

    List your home

    What's special

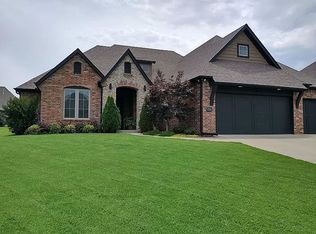
    Just what you've been waiting for & a lovely 4 bedroom home in the popular Southwest Stillwater neighborhood of Berry Creek! This one-story home offers great curb appeal while welcoming you into an open, easy-flow floor plan boasting expansive windows for lots of natural light, arched doorways, vaulted ceilings and hard surface flooring throughout the home. The spacious living area boasts a soaring stone fireplace and hearth, flanked by built-in cabinetry and glass shelving for convenient storage and artful displays. Completely open to the 'heart of the home' this family space flows easily into a big kitchen complete with large eating bar, walk-in pantry, pull out shelving, gas cooktop and true exhaust hood, stainless appliances and granite counter tops. The dining space is roomy too offering convenient patio access. The primary suite, privately tucked away in a corner of the home, offers a large sleeping space, huge spa-like bath area with double sink vanity, tiled walk-in shower, soaker tub, and the ever popular walk-through closet with private laundry room access. The split floor plan offers 3 more spacious bedrooms, two with walk-in closets, and a perfectly located hall bath for a growing family or overnight guests. The 4th bedroom makes an ideal home office as well, offering a vaulted ceiling, over-sized windows and great storage. Plus there's an extra bath conveniently located to accommodate extra guests when entertaining. There's great outdoor living space too, boasting a south-facing back patio complete with over-sized covered space, charming pergola for extended relaxation, attractive landscaping for added privacy and a large in-ground storm shelter for added safety. Extra features include full lawn sprinkler system, security system, engineered wood flooring and 3-car garage. The final bonus & a private neighborhood clubhouse and pool! Come take a look, Sunday, March 5, 1 -2 p.m.

    This property is not currently displayed as for sale or rent on Zillow. This may be different from what's on other websites or public sources.

    Facts & features

    Interior

    Bedrooms & bathrooms
    • Bedrooms: 4
    • Bathrooms: 3
    Heating
    • Forced air
    Cooling
    • Central
    Features
    • Has fireplace: Yes
    Interior area
    • Total interior livable area: 2,334 sqft

    Property

    Parking
    • Total spaces: 3
    • Parking features: Garage - Attached
    Features
    • Exterior features: Brick
    Lot
    • Size: 1 Acres
    Details
    • Parcel number: 19N02E213SB2160170013

    Construction

    Type & style
    • Home type: SingleFamily
    Materials
    • brick
    • Foundation: Slab
    • Roof: Composition
    Condition
    • Year built: 2012

    Community & HOA

    Location
    • Region: Stillwater

    Financial & listing details

    • Price per square foot: $208/sqft
    • Tax assessed value: $444,990
    • Annual tax amount: $5,056

    Price history

    DateEventPrice
    5/12/2023Sold$430,000+1.2%$184/sqft
    Source: Stillwater MLS #127221 Report a problem
    3/6/2023Pending sale$425,000$182/sqft
    Source: Stillwater MLS #127221 Report a problem
    3/2/2023Listed for sale$425,000+28.8%$182/sqft
    Source: Stillwater MLS #127221 Report a problem
    6/9/2014Sold$330,000+0%$141/sqft
    Source: Public Record Report a problem
    4/8/2014Listed for sale$329,900+745.9%$141/sqft
    Source: RE/MAX Signature #109920 Report a problem
    9/15/2011Sold$39,000$17/sqft
    Source: Public Record Report a problem

    Public tax history

    YearProperty taxesTax assessment
    2025$5,056 -5.9%$50,728 -5.8%
    2024$5,372 +21.2%$53,836 +20%
    2023$4,432 +3.1%$44,869 +3%
    2022$4,300 +3.1%$43,562 +3%
    2021$4,172 +3.1%$42,294 +3%
    2020$4,047 +2.8%$41,062 +3%
    2019$3,938 +1.6%$39,866 +6.1%
    2017$3,877 +2.1%$37,578
    2016$3,795 -3.5%$37,578
    2015$3,931 +4.2%$37,578 +5.1%
    2014$3,772 +31.1%$35,753 +5%
    2013$2,877 +7208.5%$34,051 +9053.5%
    2012$39 +4.7%$372
    2011$38 $372
    2010-- --
    Find assessor info on the county website

    Neighborhood: 74074

    Nearby schools

    GreatSchools rating
    Get pre-qualified for a loan
    At Zillow Home Loans, we can pre-qualify you in as little as 5 minutes with no impact to your credit score.

    An equal housing lender. NMLS #10287.

    Sell for more on Zillow
    Get a Zillow Showcase℠ listing at no additional cost and you could sell for .
    $486,600
    2% more
    +$9,732
    With Zillow Showcase(estimated)
    $496,332
