Situated just three blocks from iconic Bayshore Boulevard and steps from the lively shops and restaurants along MacDill and Bay to Bay, this beautifully-crafted 5-bedroom, 4-bathroom, 2-car garage home offers timeless style and exceptional comfort in South Tampa’s coveted Palma Ceia neighborhood. Built in 2015 by Barritz Builders, the home welcomes you with a covered front porch and an expansive open floor plan featuring 10-foot ceilings, a formal dining room, and a custom built-in entertainment center. The gourmet kitchen is designed for both entertaining and everyday living, complete with a large quartz island, stainless steel appliances, gas cooktop and oven, auto-close cabinetry, and an oversized walk-in pantry with custom shelving. Glass sliders open to the screened lanai and pool area, where a heated spa, waterfall feature, LED lighting, and lush landscaping create a year-round outdoor oasis. A surround sound system throughout the main floor living areas and lanai enhances the luxurious setting whether entertaining or unwinding. A first-floor guest suite or office offers private access to the pool through French doors and is conveniently located next to a full bath with high-end porcelain tile and generous glass-enclosed walk-in shower. The wet bar/coffee station with beverage fridge and cabinet storage offers additional high-end refinements and functionality. The second floor includes four spacious bedrooms with custom closets, three full baths, and a large laundry room with built-in cabinetry and utility sink. The primary suite boasts a spa-like 5 piece bath with a soaking tub for relaxing, a glass-enclosed shower, split vanities, and a expansive custom walk-in closet and dressing area with a built-in shelving system. Built with quality and durability for peace of mind, the home features block construction, a hurricane-rated garage door, Hardie shake cement fiber siding, brick paver driveway and porches, and a full security system with cameras at both the front and rear of the home. Interior finishes include hand-scraped hardwood floors, 8-foot solid wood doors, maple stairs, and elegant crown molding throughout. Additional amenities include two tankless gas water heaters, a dedicated electronics closet, and a whole-home water softener system. Located in a non-flood zone and zoned for Plant High, Coleman Middle, and Roosevelt Elementary, this move-in ready residence offers both elegance and practicality. Enjoy the best of the Tampa Bay lifestyle—just a 15-minute drive to Tampa International Airport, with easy access to professional sports venues, Palma Ceia Country Club, Hyde Park Village, award-winning restaurants, and year-round waterfront recreation including boating, fishing, and beach-going. Also available for immediate LEASE.
Sold for $1,505,000
Street View
$1,505,000
3109 W Granada St, Tampa, FL 33629
5beds
3,235sqft
Single Family Residence
Built in 2015
5,000 Square Feet Lot
$1,480,800 Zestimate®
$465/sqft
$7,789 Estimated rent
Home value
$1,480,800
$1.36M - $1.60M
$7,789/mo
Zestimate® history
Owner options
List your home for rent
$7,789/mo
Rent Zestimate®
Find your next renter with Zillow Rental Manager. Plus, with online applications, you can quickly screen prospective tenants – for free.
$7,789/mo
Rent Zestimate®
Refinance and save
$10,238/mo
Est. payment
Refinancing to a lower rate could help reduce your monthly payments and save thousands over the life of the loan.
$10,238/mo
Est. payment
Explore your selling options
Work with a Zillow partner agent
Leverage their expertise and Zillow's premium Showcase listings to get your home seen by more buyers.
Get startedList with your own agent
Get your home in front of millions of buyers by listing it on Zillow.
Learn how to do itSell it yourself
Take full control of how buyers see your home on Zillow by listing For Sale by Owner (FSBO).
List your homeWhat's special
Screened lanaiWaterfall featureMaple stairsFrench doorsSurround sound systemCustom built-in entertainment centerExpansive open floor plan
Zillow last checked:
Listing updated:
Listed by:
Lisa McIntyre 630-414-7370,
COLDWELL BANKER REALTY 813-286-6563
Bought with:
Jac Smith, 3346201
KELLER WILLIAMS ST PETE REALTY
Source: Stellar MLS,MLS#: TB8388441 Originating MLS: Suncoast Tampa
Originating MLS: Suncoast Tampa
Facts & features
Interior
Bedrooms & bathrooms
- Bedrooms: 5
- Bathrooms: 4
- Full bathrooms: 4
Primary bedroom
- Features: Ceiling Fan(s), En Suite Bathroom, Garden Bath, Rain Shower Head, Split Vanities, Stone Counters, Tub with Separate Shower Stall, Water Closet/Priv Toilet, Walk-In Closet(s)
- Level: Second
- Area: 300 Square Feet
- Dimensions: 20x15
Bedroom 2
- Features: Ceiling Fan(s), En Suite Bathroom, Walk-In Closet(s)
- Level: Second
- Area: 182 Square Feet
- Dimensions: 14x13
Bedroom 3
- Features: Ceiling Fan(s), Dual Sinks, Jack & Jill Bathroom, Walk-In Closet(s)
- Level: Second
- Area: 192 Square Feet
- Dimensions: 16x12
Bedroom 4
- Features: Ceiling Fan(s), Dual Sinks, En Suite Bathroom, Walk-In Closet(s)
- Level: Second
- Area: 192 Square Feet
- Dimensions: 16x12
Bedroom 5
- Features: Ceiling Fan(s), Built-in Closet
- Level: First
- Area: 143 Square Feet
- Dimensions: 13x11
Dining room
- Level: First
- Area: 140 Square Feet
- Dimensions: 14x10
Kitchen
- Features: Breakfast Bar, Kitchen Island, Stone Counters, Pantry, Wet Bar
- Level: First
- Area: 187 Square Feet
- Dimensions: 17x11
Laundry
- Level: Second
- Area: 105 Square Feet
- Dimensions: 15x7
Living room
- Features: Built-In Shelving, Ceiling Fan(s)
- Level: First
- Area: 340 Square Feet
- Dimensions: 20x17
Heating
- Central, Electric, Natural Gas, Zoned
Cooling
- Central Air, Zoned
Appliances
- Included: Bar Fridge, Dishwasher, Disposal, Dryer, Exhaust Fan, Microwave, Range, Range Hood, Refrigerator, Tankless Water Heater, Washer, Water Filtration System, Water Softener, Wine Refrigerator
- Laundry: Inside, Laundry Room, Upper Level
Features
- Built-in Features, Ceiling Fan(s), Crown Molding, Eating Space In Kitchen, High Ceilings, Kitchen/Family Room Combo, Open Floorplan, PrimaryBedroom Upstairs, Solid Wood Cabinets, Stone Counters, Thermostat, Walk-In Closet(s), Wet Bar
- Flooring: Carpet, Engineered Hardwood, Epoxy, Tile
- Doors: French Doors, Sliding Doors
- Windows: Window Treatments, Hurricane Shutters, Hurricane Shutters/Windows
- Has fireplace: No
Interior area
- Total structure area: 4,024
- Total interior livable area: 3,235 sqft
Property
Parking
- Total spaces: 2
- Parking features: Covered, Driveway, Garage Door Opener, Ground Level
- Attached garage spaces: 2
- Has uncovered spaces: Yes
Features
- Levels: Two
- Stories: 2
- Patio & porch: Covered, Front Porch, Patio, Porch, Screened
- Exterior features: Irrigation System, Lighting, Private Mailbox, Rain Gutters, Sidewalk
- Has private pool: Yes
- Pool features: Gunite, Heated, In Ground, Lighting, Salt Water, Screen Enclosure
- Has spa: Yes
- Spa features: Heated, In Ground
- Fencing: Vinyl
- Has view: Yes
- View description: Pool, Trees/Woods
Lot
- Size: 5,000 Square Feet
- Dimensions: 50 x 100
- Features: City Lot, In County, Landscaped, Level, Near Golf Course, Sidewalk
- Residential vegetation: Trees/Landscaped
Details
- Parcel number: A3429183U400004400016.0
- Zoning: RS-50
- Special conditions: None
Construction
Type & style
- Home type: SingleFamily
- Architectural style: Craftsman
- Property subtype: Single Family Residence
Materials
- Block, HardiPlank Type, Stucco
- Foundation: Slab
- Roof: Shingle
Condition
- New construction: No
- Year built: 2015
Details
- Builder name: Barritz Builders
Utilities & green energy
- Sewer: Public Sewer
- Water: Public
- Utilities for property: BB/HS Internet Available, Cable Available, Electricity Connected, Natural Gas Connected, Public, Sewer Connected, Street Lights, Water Connected
Community & HOA
Community
- Security: Security System, Smoke Detector(s)
- Pet fee: $0 monthly
- Subdivision: PALMA CEIA PARK
HOA
- Has HOA: No
- HOA name: None
Location
- Region: Tampa
Financial & listing details
- Price per square foot: $465/sqft
- Tax assessed value: $1,027,760
- Annual tax amount: $12,420
- Date on market: 6/2/2025
- Cumulative days on market: 94 days
- Listing terms: Cash,Conventional,VA Loan
- Ownership: Fee Simple
- Total actual rent: 0
- Electric utility on property: Yes
- Road surface type: Paved, Asphalt
Price history
| Date | Event | Price |
|---|---|---|
| 10/15/2025 | Sold | $1,505,000-5%$465/sqft |
Source:  Stellar MLS #TB8388441 Report a problem Stellar MLS #TB8388441 Report a problem | ||
| 9/8/2025 | Listing removed | $9,900$3/sqft |
Source: Stellar MLS #TB8406279 Report a problem | ||
| 9/8/2025 | Pending sale | $1,585,000$490/sqft |
Source: Stellar MLS #TB8388441 Report a problem | ||
| 8/19/2025 | Price change | $1,585,000-2.5%$490/sqft |
Source: Stellar MLS #TB8388441 Report a problem | ||
| 8/3/2025 | Price change | $1,625,000-3.6%$502/sqft |
Source: Stellar MLS #TB8388441 Report a problem | ||
| 7/20/2025 | Price change | $1,685,000-2.3%$521/sqft |
Source: Stellar MLS #TB8388441 Report a problem | ||
| 7/19/2025 | Price change | $9,900-9.2%$3/sqft |
Source: Stellar MLS #TB8406279 Report a problem | ||
| 7/15/2025 | Listed for rent | $10,900+9%$3/sqft |
Source: Stellar MLS #TB8406279 Report a problem | ||
| 7/6/2025 | Price change | $1,725,000-4.1%$533/sqft |
Source: Stellar MLS #TB8388441 Report a problem | ||
| 6/2/2025 | Listed for sale | $1,799,000+86.4%$556/sqft |
Source: Stellar MLS #TB8388441 Report a problem | ||
| 6/10/2023 | Listing removed | -- |
Source: Zillow Rentals Report a problem | ||
| 6/4/2023 | Price change | $10,000-9.1%$3/sqft |
Source: Stellar MLS #T3439128 Report a problem | ||
| 5/23/2023 | Price change | $11,000-12%$3/sqft |
Source: Stellar MLS #T3439128 Report a problem | ||
| 5/7/2023 | Price change | $12,500-10.1%$4/sqft |
Source: Stellar MLS #T3439128 Report a problem | ||
| 4/12/2023 | Listed for rent | $13,900$4/sqft |
Source: Stellar MLS #T3439128 Report a problem | ||
| 9/29/2020 | Sold | $965,000+0.6%$298/sqft |
Source: Stellar MLS #T3259049 Report a problem | ||
| 8/19/2020 | Pending sale | $959,000$296/sqft |
Source: KELLER WILLIAMS REALTY SOUTH TAMPA #T3259049 Report a problem | ||
| 8/13/2020 | Listed for sale | $959,000+25.4%$296/sqft |
Source: KELLER WILLIAMS REALTY SOUTH TAMPA #T3259049 Report a problem | ||
| 9/30/2015 | Sold | $765,000-3.7%$236/sqft |
Source: Stellar MLS #U7741367 Report a problem | ||
| 8/22/2015 | Price change | $794,500-0.6%$246/sqft |
Source: WENDY A SMITH #U7741367 Report a problem | ||
| 4/20/2015 | Listed for sale | $799,000+271.6%$247/sqft |
Source: Owner Report a problem | ||
| 10/16/2014 | Sold | $215,000-40.4%$66/sqft |
Source: Public Record Report a problem | ||
| 6/3/2010 | Sold | $360,813-18%$112/sqft |
Source: Public Record Report a problem | ||
| 3/13/2006 | Sold | $440,000$136/sqft |
Source: Stellar MLS #T2144367 Report a problem | ||
Public tax history
| Year | Property taxes | Tax assessment |
|---|---|---|
| 2025 | $13,338 +7.4% | $706,051 +2.9% |
| 2024 | $12,421 +2.4% | $686,153 +3% |
| 2023 | $12,135 +2.5% | $666,168 +3% |
| 2022 | $11,834 +1.1% | $646,765 +3% |
| 2021 | $11,710 -6.6% | $627,927 -5.6% |
| 2020 | $12,531 +1.6% | $665,503 +2.3% |
| 2019 | $12,335 | $650,541 +1.9% |
| 2018 | $12,335 +0.5% | $638,411 +8.8% |
| 2017 | $12,272 +8.3% | $586,681 -3% |
| 2016 | $11,331 -2.6% | $604,855 +10.4% |
| 2015 | $11,633 +197.4% | $548,059 +214.3% |
| 2014 | $3,911 | $174,350 -32% |
| 2013 | $3,911 -22.7% | $256,417 +10% |
| 2012 | $5,058 -4% | $233,106 -3.8% |
| 2011 | $5,269 +28.1% | $242,423 +4.9% |
| 2010 | $4,112 -25.4% | $231,174 -21.6% |
| 2009 | $5,513 -37.1% | $294,949 -33.6% |
| 2008 | $8,768 -10.8% | $443,882 -7.9% |
| 2007 | $9,828 -11% | $482,129 +2.6% |
| 2006 | $11,048 +34.1% | $469,839 +38.3% |
| 2005 | $8,238 | $339,687 +12.1% |
| 2004 | -- | $303,060 +17% |
| 2003 | -- | $259,125 +7.6% |
| 2002 | -- | $240,749 +7.7% |
| 2001 | -- | $223,539 +15.7% |
| 2000 | $4,925 | $193,164 |
Find assessor info on the county website
Neighborhood: Palma Ceia
Nearby homes
- $1,485,2005 bd4 ba3.3k sqft3107 W Granada St, Tampa, FL 33629Off Market
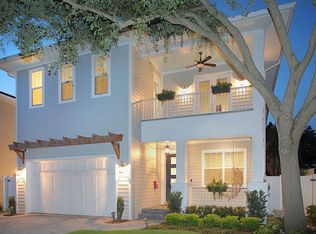
- $1,109,0003 bd3 ba2.3k sqft3111 W Granada St, Tampa, FL 33629Off Market

- $---- bd-- ba-- sqft3105 W Granada St, Tampa, FL 33629Off Market
- $1,000,0003 bd3 ba2k sqft3113 W Granada St, Tampa, FL 33629Sold

- $589,4001 bd1 ba1.1k sqft3110 W Barcelona St, Tampa, FL 33629Off Market
- $1,385,9004 bd3 ba2.7k sqft3112 W Barcelona St, Tampa, FL 33629Off Market
- $689,9002 bd1 ba1.3k sqft3108 W Barcelona St, Tampa, FL 33629Off Market
- $989,5004 bd3 ba2.4k sqft3114 W Barcelona St, Tampa, FL 33629Sold
Nearby schools
GreatSchools rating
- 10/10Roosevelt Elementary SchoolGrades: PK-5Distance: 0.4 mi
- 10/10Coleman Middle SchoolGrades: 6-8Distance: 1.5 mi
- 8/10Plant High SchoolGrades: 9-12Distance: 0.6 mi
Schools provided by the listing agent
- Elementary: Roosevelt-HB
- Middle: Coleman-HB
- High: Plant-HB
Source: Stellar MLS. This data may not be complete. We recommend contacting the local school district to confirm school assignments for this home.
Get a cash offer in 3 minutes
Find out how much your home could sell for in as little as 3 minutes with a no-obligation cash offer.
Estimated market value
$1,480,800
Get a cash offer in 3 minutes
Find out how much your home could sell for in as little as 3 minutes with a no-obligation cash offer.
Estimated market value
$1,480,800
- Florida
- Hillsborough County
- Tampa
- 33629
- Palma Ceia
- 3109 W Granada St
Nearby cities
Nearby neighborhoods
Nearby zip codes
Other Tampa Topics
