Skip main navigation
Under contract
  • $550,000

    3109 W Hayes Rd, East Norriton, PA 19403

    4beds
    2,144sqft
    : 
    $3,539/mo
    Get pre-qualified
    Single Family Residence
    Built in 1973
    0.46 Acres Lot
    $566,200 Zestimate®
    $257/sqft
    $-- HOA

    What's special

    Quartz countertopsAttached two-car garageInviting family roomDeep sinkWelcoming foyerUpdated hall bathLaundry room

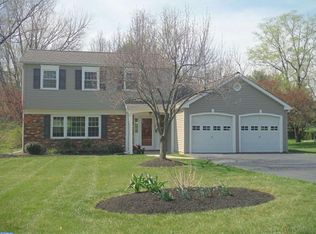
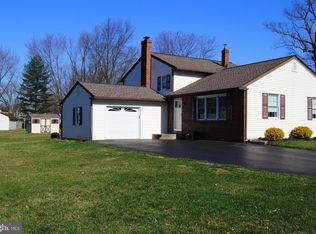
    Welcome to 3109 W. Hayes Road, a beautifully updated and meticulously maintained 4-bedroom, 2.5-bath Colonial in the highly sought-after Norriton Woods neighborhood of East Norriton. This spacious home features an attached two-car garage, gleaming hardwood floors throughout the main and upper levels, recessed lighting, and a cozy gas fireplace. A welcoming foyer opens to a bright and spacious living room filled with natural light from oversized windows, flowing seamlessly into the formal dining room—perfect for entertaining or everyday living. The updated gourmet kitchen offers white cabinetry, quartz countertops, a large center island, built-in microwave, stainless steel appliances, subway tile backsplash, deep sink, and picturesque views of the private backyard. Adjacent to the kitchen, the inviting family room provides direct access to the park-like backyard featuring an EP Henry paver patio, ideal for outdoor dining, entertaining, and summer gatherings. A powder room, laundry room, mechanical closet, and interior access to the attached two-car garage complete the main level. Upstairs, hardwood floor continues in all bedrooms and the hallway, the spacious primary suite includes two closets, ceiling fans, a private full bath, while three additional generously sized bedrooms share an updated hall bath. Ideally located just minutes from the Einstein Hospital, King of Prussia, major highways including the PA Turnpike, shopping, dining, parks, and Philadelphia, this move-in ready home offers the perfect combination of comfort, convenience, and location.
    14 days
    |
    1,053
    |
    107
    |

    Likely to sell faster than

    Zillow last checked:

    Listing updated:

    Listed by:

    Brian Kang 267-476-7117,

    RE/MAX Services 2156412500

    Source: Bright MLS,MLS#: PAMC2189172MLS Logo

      Facts & features

      Interior

      Bedrooms & bathrooms
      • Bedrooms: 4
      • Bathrooms: 3
      • Full bathrooms: 2
      • 1/2 bathrooms: 1
      • Main level bathrooms: 1
      Basement
      • Area: 0
      Heating
      • Forced Air, Natural Gas
      Cooling
      • Central Air, Electric
      Appliances
      • Included: Refrigerator, Microwave, Oven/Range - Gas, Range Hood, Dishwasher, Disposal, Washer, Dryer, Gas Water Heater
      • Laundry: Main Level
      Features
      • Family Room Off Kitchen, Floor Plan - Traditional, Kitchen - Gourmet, Kitchen Island, Upgraded Countertops, Bathroom - Stall Shower, Bathroom - Tub Shower, Ceiling Fan(s), Walk-In Closet(s), Recessed Lighting, Formal/Separate Dining Room
      • Flooring: Hardwood, Ceramic Tile
      • Has basement: No
      • Number of fireplaces: 1
      Interior area
      • Total structure area: 2,144
      • Total interior livable area: 2,144 sqft
      • Finished area above ground: 2,144
      • Finished area below ground: 0

      Property

      Parking
      • Total spaces: 2
      • Parking features: Garage Faces Front, Asphalt, Attached, Driveway
      • Attached garage spaces: 2
      • Has uncovered spaces: Yes
      Accessibility
      • Accessibility features: None
      Features
      • Levels: Two
      • Stories: 2
      • Pool features: None
      Lot
      • Size: 0.46 Acres
      • Dimensions: 130.00 x 0.00
      Details
      • Additional structures: Above Grade, Below Grade
      • Parcel number: 330004075005
      • Zoning: RESIDENTIAL
      • Special conditions: Standard

      Construction

      Type & style
      • Home type: SingleFamily
      • Architectural style: Colonial
      • Property subtype: Single Family Residence
      Materials
      • Vinyl Siding
      • Foundation: Slab
      Condition
      • Very Good
      • New construction: No
      • Year built: 1973

      Utilities & green energy

      • Sewer: Public Sewer
      • Water: Public

      Community & HOA

      Community
      • Subdivision: Norriton Woods
      HOA
      • Has HOA: No
      Location
      • Region: East Norriton
      • Municipality: EAST NORRITON TWP

      Financial & listing details

      • Price per square foot: $257/sqft
      • Tax assessed value: $152,740
      • Annual tax amount: $7,464
      • Date on market: 7/29/2026
      • Listing agreement: Exclusive Right To Sell
      • Listing terms: Cash,Conventional,FHA,VA Loan
      • Inclusions: Refrigerator, Washer And Dryer. All In As-is Condition With No Monetary Value.
      • Ownership: Fee Simple

        Estimated market value

        $566,200

        $538,000 - $595,000

        $3,323/mo

        Price history

        DateEventPrice
        8/2/2026Contingent$550,000$257/sqft
        Source: Bright MLS #PAMC2189172 Report a problem
        7/29/2026Listed for sale$550,000+96.4%$257/sqft
        Source: Bright MLS #PAMC2189172 Report a problem
        10/18/2016Sold$280,000-1.8%$131/sqft
        Source: Public Record Report a problem
        7/5/2016Listed for sale$285,000$133/sqft
        Source: RE/MAX Legacy #6812788 Report a problem
        6/22/2016Pending sale$285,000$133/sqft
        Source: RE/MAX Legacy #6812788 Report a problem
        6/17/2016Listed for sale$285,000$133/sqft
        Source: RE/MAX LEGACY #6812788 Report a problem

        Public tax history

        YearProperty taxesTax assessment
        2025$7,195 +1.2%$152,740
        2024$7,112 $152,740
        2023$7,112 +0.7%$152,740
        2022$7,063 +0.6%$152,740
        2021$7,020 +3.2%$152,740
        2020$6,802 +2.4%$152,740
        2019$6,644 +6.2%$152,740
        2018$6,258 +1%$152,740
        2017$6,198 +3.1%$152,740
        2016$6,013 +2.4%$152,740
        2015$5,873 +2.2%$152,740
        2014$5,747 +2.3%$152,740
        2013$5,619 +1.7%$152,740
        2012$5,524 +3.1%$152,740
        2011$5,356 +4.9%$152,740
        2010$5,105 $152,740
        2009$5,105 +3.3%$152,740
        2008$4,944 +5.8%--
        2007$4,674 +2.8%--
        2006$4,545 +4%--
        2005$4,371 +5.7%--
        2004$4,135 +8.7%--
        2003$3,804 +9.1%--
        2002$3,487 +7.1%--
        2000$3,257 --
        1999$3,257 --
        Find assessor info on the county website

        Monthly payment

        Est. payment

        Payment breakdown

        Explore the cost of this home by adjusting the details. Changes won't be saved.
        All calculations are estimates and provided by Zillow, Inc. for informational purposes only. Actual amounts may vary.
        HOA fees may include property taxes on listings classified as Co-Ops. Contact the listing agent and/or owner for fee details.
        See how much you could borrow to make a competitive offer.

        Climate risks

        Neighborhood: 19403

        Getting around

        7 / 100
        Car-Dependent
        24 / 100
        Somewhat Bikeable

        Nearby schools

        GreatSchools rating
        Schools provided by the listing agent
        • District: Norristown Area

        Source: Bright MLS. This data may not be complete. We recommend contacting the local school district to confirm school assignments for this home.

        A local agent can set up tours, give advice and negotiate with sellers.

        Browse local experts

        Similar homes