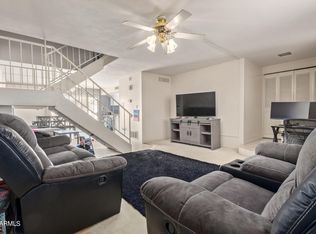
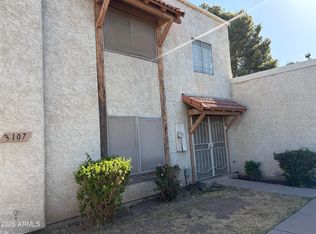
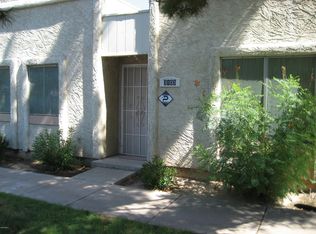
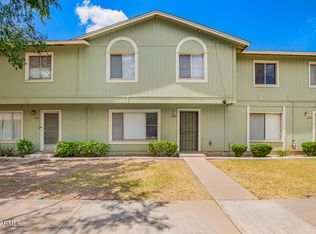
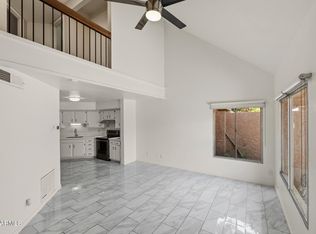
NEW ROOF, NEW AC, FRESH PAINT - MOVE IN READY TOWNHOME! Freshly updated with new interior paint (2026), this well-maintained townhome offers a spacious living area featuring abundant natural light & large tile flooring throughout the main living spaces. Tucked toward the back of the home, the dining area has a ceiling fan & flows into the kitchen showcasing white cabinetry, tile backsplash, electric cooktop, in-wall oven & attached laundry room. The split primary suite offers wood flooring, natural light & an ensuite bath with a walk-in tile shower. Two additional bedrooms also feature wood flooring & ceiling fans and share a full hall bath with a walk-in tile shower. Additional updates include a new roof (2025), kitchen appliances (2023) & a new AC system will be installed at close of escrow, offering added peace of mind for the next owner. Step outside to a generously sized private patio with a storage room conveniently located near the back gate. Community amenities include a sparkling pool and green space. Ideally located with easy access to I-17, nearby shopping, dining & recreation, plus close proximity to Washington Elementary School District schools and Mariposa Park.
Pending
$249,000
3109 W LOMA Lane, Phoenix, AZ 85051
3beds
1,536sqft
Townhouse
Built in 1979
2,161 Square Feet Lot
$-- Zestimate®
$162/sqft
$335/mo HOA
What's special
Split primary suiteAttached laundry roomIn-wall ovenElectric cooktopTile backsplashGenerously sized private patioKitchen showcasing white cabinetry
- 37 days
- 291
- 15
Likely to sell faster than
Zillow last checked:
Listing updated:
Listed by:
Kim Panozzo 480-307-8326,
HomeSmart,
Dana M. Wilson 623-308-0957,
HomeSmart
Source: ARMLS,MLS#: 7054815
Facts & features
Interior
Bedrooms & bathrooms
- Bedrooms: 3
- Bathrooms: 2
- Full bathrooms: 2
Heating
- Electric
Cooling
- Central Air, Ceiling Fan(s), Programmable Thmstat
Appliances
- Included: Dryer, Washer, Refrigerator, Built-in Microwave, Dishwasher, Disposal, Electric Cooktop, Built-In Electric Oven
- Laundry: Inside
Features
- High Speed Internet, Granite Counters, Eat-in Kitchen, Breakfast Bar, 9+ Flat Ceilings, Pantry, Full Bth Master Bdrm
- Flooring: Tile, Wood
- Has basement: No
- Has fireplace: No
- Common walls with other units/homes: Two Common Walls
Interior area
- Total structure area: 1,536
- Total interior livable area: 1,536 sqft
Property
Parking
- Total spaces: 2
- Parking features: Assigned
- Carport spaces: 2
Features
- Stories: 1
- Patio & porch: Patio
- Exterior features: Storage
- Spa features: None
- Fencing: Concrete Panel
Lot
- Size: 2,161 Square Feet
- Features: Borders Common Area, North/South Exposure, Grass Front
Details
- Parcel number: 15024022
Construction
Type & style
- Home type: Townhouse
- Property subtype: Townhouse
- Attached to another structure: Yes
Materials
- Stucco, Wood Frame, Painted
- Roof: Built-Up
Condition
- Year built: 1979
Details
- Builder name: Hallcraft Homes
Utilities & green energy
- Sewer: Public Sewer
- Water: City Water
Community & HOA
Community
- Features: Pool, Biking/Walking Path
- Subdivision: NORTHERN MANOR UNIT 2 AMD
HOA
- Has HOA: Yes
- Services included: Maintenance Grounds
- HOA fee: $335 monthly
- HOA name: Northern Manor Two
- HOA phone: 480-941-1077
Location
- Region: Phoenix
Financial & listing details
- Price per square foot: $162/sqft
- Tax assessed value: $202,300
- Annual tax amount: $514
- Date on market: 7/30/2026
- Cumulative days on market: 37 days
- Listing terms: Cash,Conventional,FHA,VA Loan
- Ownership: Fee Simple
Estimated market value
Not available
Estimated sales range
Not available
Not available
Price history
| Date | Event | Price |
|---|---|---|
| 8/27/2026 | Pending sale | $249,000$162/sqft |
Source:  ARMLS #7054815 Report a problem ARMLS #7054815 Report a problem | ||
| 7/30/2026 | Listed for sale | $249,000-9.4%$162/sqft |
Source: ARMLS #7054815 Report a problem | ||
| 6/23/2025 | Listing removed | $274,800$179/sqft |
Source: ARMLS #6879561 Report a problem | ||
| 6/13/2025 | Listed for sale | $274,800-0.1%$179/sqft |
Source: ARMLS #6879561 Report a problem | ||
| 6/13/2025 | Listing removed | $274,990$179/sqft |
Source: ARMLS #6844671 Report a problem | ||
| 4/2/2025 | Listed for sale | $274,990+42.5%$179/sqft |
Source: ARMLS #6844671 Report a problem | ||
| 2/16/2021 | Sold | $193,000$126/sqft |
Source: ARMLS #6182073 Report a problem | ||
| 1/17/2021 | Pending sale | $193,000$126/sqft |
Source: ARMLS #6182073 Report a problem | ||
| 1/16/2021 | Listed for sale | $193,000+257.4%$126/sqft |
Source: ARMLS #6182073 Report a problem | ||
| 11/20/2013 | Sold | $54,000+77%$35/sqft |
Source: Public Record Report a problem | ||
| 9/30/2010 | Sold | $30,500-57%$20/sqft |
Source: ARMLS #4425943 Report a problem | ||
| 11/15/2000 | Sold | $71,000+34%$46/sqft |
Source: Public Record Report a problem | ||
| 1/29/1997 | Sold | $53,000$35/sqft |
Source: Public Record Report a problem | ||
Public tax history
| Year | Property taxes | Tax assessment |
|---|---|---|
| 2025 | $505 +4% | $20,230 -5.8% |
| 2024 | $486 +1.9% | $21,480 +413.8% |
| 2023 | $477 +2% | $4,181 -67.6% |
| 2022 | $467 -11.6% | $12,920 +10.1% |
| 2021 | $529 +1.9% | $11,730 +13.7% |
| 2020 | $519 +2.7% | $10,320 +21.4% |
| 2019 | $506 | $8,500 +24.1% |
| 2018 | $506 +0.5% | $6,850 +29.7% |
| 2017 | $503 +10% | $5,280 +1.1% |
| 2016 | $457 +0.8% | $5,220 +12% |
| 2015 | $454 | $4,660 +49.4% |
| 2014 | -- | $3,120 +27.3% |
| 2013 | -- | $2,450 -12.5% |
| 2012 | -- | $2,800 -21.1% |
| 2011 | -- | $3,550 -55.9% |
| 2010 | -- | $8,050 -29.1% |
| 2009 | -- | $11,350 -10.6% |
| 2008 | -- | $12,700 +37.3% |
| 2007 | -- | $9,250 +30.3% |
| 2006 | -- | $7,100 |
| 2005 | -- | $7,100 +16.4% |
| 2004 | -- | $6,100 |
| 2003 | -- | $6,100 +7% |
| 2002 | -- | $5,700 |
Find assessor info on the county website
Monthly payment
Est. payment
Payment breakdown
Explore the cost of this home by adjusting the details. Changes won't be saved.Climate risks
Neighborhood: North Mountain
Nearby schools
Schools provided by the listing agent
- Elementary: Washington Elementary School
- Middle: Palo Verde Middle School
- High: Cortez High School
- District: Washington Elementary School District
Source: ARMLS. This data may not be complete. We recommend contacting the local school district to confirm school assignments for this home.

Similar homes
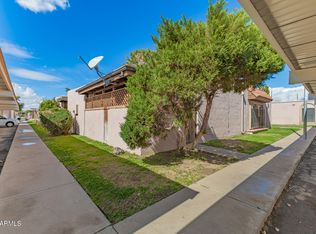
- $260,0003 bd2 ba1.2k sqft5966 W AUGUSTA Avenue, Glendale, AZ 85301For Sale
 MLS ID #7063003, Austin Anderson, Real Broker. ARMLS
 - $265,0003 bd2 ba1.4k sqft4546 N 15TH Avenue, Phoenix, AZ 85015For Sale
 MLS ID #7046211, Jillian L Haefs, Weichert, Realtors - Courtney Valleywide. ARMLS
 - $239,9003 bd3 ba1.4k sqft4743 N 26TH Lane, Phoenix, AZ 85017For Sale
 MLS ID #6863231, Richard Harless, AZ Flat Fee. ARMLS
 - $254,9992 bd2 ba908 sqft7331 N 44TH Avenue, Glendale, AZ 85301For Sale
 MLS ID #7065146, Shida Mohebpour, Berkshire Hathaway HomeServices Arizona Properties. ARMLS
