Timeless charm meets breathtaking water views in this exceptional traditional home. Perfectly positioned to capture serene vistas, this residence offers a rare blend of classic elegance and everyday comfort. Step through the welcoming entryway into a thoughtfully designed floorplan filled with warm natural light, detailed moldings, and graceful architectural touches.
The inviting living spaces are perfect for gatherings, with a formal dining room and a cozy living room featuring a fireplace that frames stunning views of the water, while another is located at the front of the home. The well-appointed kitchen offers ample cabinetry, an island with granite countertops, and a breakfast nook that overlooks the peaceful landscape, making every meal feel special.
Retreat to the spacious primary suite with a private sitting area and en suite bath, where you can unwind while taking in the tranquil surroundings. Generously sized secondary bedrooms offer flexibility for family and guests, while a versatile bonus room with built-in cabinetry provides additional space for a home office, hobby room, or media space.
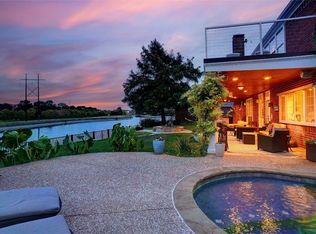
Step outside to a large covered patio where morning coffee or evening sunsets come with a waterfront backdrop. The beautifully landscaped yard offers plenty of space for outdoor living and entertaining. The 1,300-gallon hot tub with water feature is a luxurious way to relax after a long day and comfortably seats 12 guests—an ideal setup for entertaining.
Take advantage of this rare find and make it yours today.
Sold
Price Unknown
3109 Westwood Dr, Arlington, TX 76012
3beds
2,870sqft
Single Family Residence
Built in 1991
0.37 Acres Lot
$537,800 Zestimate®
$--/sqft
$3,027 Estimated rent
Home value
$537,800
$495,000 - $581,000
$3,027/mo
Zestimate® history
Owner options
List your home for rent
$3,027/mo
Rent Zestimate®
Find your next renter with Zillow Rental Manager. Plus, with online applications, you can quickly screen prospective tenants – for free.
$3,027/mo
Rent Zestimate®
Refinance and save
$817/mo
Est. payment
Refinancing to a lower rate could help reduce your monthly payments and save thousands over the life of the loan.
$817/mo
Est. payment
Explore your selling options
Work with a Zillow partner agent
Leverage their expertise and Zillow's premium Showcase listings to get your home seen by more buyers.
Get startedList with your own agent
Get your home in front of millions of buyers by listing it on Zillow.
Learn how to do itSell it yourself
Take full control of how buyers see your home on Zillow by listing For Sale by Owner (FSBO).
List your homeWhat's special
Waterfront backdropPrivate sitting areaWelcoming entrywayLarge covered patioFormal dining roomWarm natural lightIsland with granite countertops
Zillow last checked:
Listing updated:
Listed by:
David DeVries 0322474 817-460-3900,
Pinnacle Group REALTORS 817-460-3900
Bought with:
Crystal Zschirnt
Redfin Corporation
Source: NTREIS,MLS#: 20913311
Facts & features
Interior
Bedrooms & bathrooms
- Bedrooms: 3
- Bathrooms: 3
- Full bathrooms: 2
- 1/2 bathrooms: 1
Primary bedroom
- Features: Ceiling Fan(s), Dual Sinks, En Suite Bathroom, Jetted Tub, Walk-In Closet(s)
- Level: First
- Dimensions: 15 x 21
Bedroom
- Features: Closet Cabinetry
- Level: First
- Dimensions: 14 x 12
Bedroom
- Features: Walk-In Closet(s)
- Level: First
- Dimensions: 11 x 13
Breakfast room nook
- Level: First
- Dimensions: 9 x 12
Dining room
- Level: First
- Dimensions: 12 x 12
Kitchen
- Features: Breakfast Bar, Built-in Features, Granite Counters, Kitchen Island, Pantry
- Level: First
- Dimensions: 12 x 17
Living room
- Level: First
- Dimensions: 14 x 16
Living room
- Level: First
- Dimensions: 21 x 14
Office
- Features: Built-in Features
- Level: First
- Dimensions: 12 x 14
Utility room
- Features: Built-in Features, Utility Room
- Level: First
- Dimensions: 8 x 14
Cooling
- Ceiling Fan(s)
Appliances
- Included: Convection Oven, Dishwasher, Electric Cooktop, Electric Oven, Disposal, Microwave
- Laundry: Washer Hookup, Electric Dryer Hookup
Features
- Decorative/Designer Lighting Fixtures, Eat-in Kitchen, Granite Counters, High Speed Internet, Kitchen Island, Open Floorplan, Cable TV, Vaulted Ceiling(s), Walk-In Closet(s)
- Flooring: Laminate, Tile
- Windows: Window Coverings
- Has basement: No
- Number of fireplaces: 1
- Fireplace features: Gas, Gas Log, Gas Starter
Interior area
- Total interior livable area: 2,870 sqft
Property
Parking
- Total spaces: 2
- Parking features: Garage, Garage Door Opener
- Attached garage spaces: 2
Features
- Levels: One
- Stories: 1
- Patio & porch: Patio, Covered
- Exterior features: Rain Gutters
- Has private pool: Yes
- Pool features: Gunite, Heated, Pool Cover, Pool, Private, Water Feature
- Has spa: Yes
- Spa features: Hot Tub
- Fencing: Brick,Wrought Iron
- Has view: Yes
- View description: Water
- Has water view: Yes
- Water view: Water
- Waterfront features: Canal Access, Waterfront
Lot
- Size: 0.37 Acres
- Features: Interior Lot, Landscaped, Subdivision, Few Trees, Waterfront
Details
- Parcel number: 06085768
Construction
Type & style
- Home type: SingleFamily
- Architectural style: Traditional,Detached
- Property subtype: Single Family Residence
Materials
- Brick
- Foundation: Slab
- Roof: Shingle
Condition
- Year built: 1991
Utilities & green energy
- Sewer: Public Sewer
- Water: Public
- Utilities for property: Sewer Available, Water Available, Cable Available
Community & HOA
Community
- Features: Lake, Trails/Paths
- Subdivision: Waterway Park North
HOA
- Has HOA: Yes
- Services included: Association Management
- HOA fee: $817 annually
- HOA name: Accelerated Association MGT Co, LLC
- HOA phone: 972-372-0752
Location
- Region: Arlington
Financial & listing details
- Tax assessed value: $449,713
- Annual tax amount: $9,924
- Date on market: 4/25/2025
- Cumulative days on market: 31 days
- Listing terms: Cash,Conventional,FHA,VA Loan
Price history
| Date | Event | Price |
|---|---|---|
| 7/1/2025 | Sold | -- |
Source: NTREIS #20913311 Report a problem | ||
| 6/3/2025 | Pending sale | $550,000$192/sqft |
Source: NTREIS #20913311 Report a problem | ||
| 5/27/2025 | Contingent | $550,000$192/sqft |
Source: NTREIS #20913311 Report a problem | ||
| 5/21/2025 | Price change | $550,000-2.7%$192/sqft |
Source: NTREIS #20913311 Report a problem | ||
| 4/25/2025 | Listed for sale | $565,000+101.9%$197/sqft |
Source: NTREIS #20913311 Report a problem | ||
| 9/27/2012 | Sold | -- |
Source: Agent Provided Report a problem | ||
| 8/10/2012 | Listed for sale | $279,900$98/sqft |
Source: Keller Williams Realty Arlingt #11819116 Report a problem | ||
Public tax history
| Year | Property taxes | Tax assessment |
|---|---|---|
| 2025 | $3,465 -24.6% | $449,713 -8% |
| 2024 | $4,593 -25.8% | $489,012 +9.9% |
| 2023 | $6,187 -8% | $445,000 +18.6% |
| 2022 | $6,721 +1% | $375,254 +8.5% |
| 2021 | $6,656 | $346,000 |
| 2020 | $6,656 +0% | $346,000 -4.3% |
| 2019 | $6,652 -10.1% | $361,360 +15.4% |
| 2018 | $7,397 +4% | $313,206 -3.1% |
| 2017 | $7,116 +8.6% | $323,296 +18.7% |
| 2016 | $6,551 -1.3% | $272,404 -0.1% |
| 2015 | $6,634 | $272,600 |
| 2014 | $6,634 | $272,600 |
| 2013 | -- | $272,600 +20.5% |
| 2012 | -- | $226,200 |
| 2011 | -- | $226,200 -0.2% |
| 2010 | -- | $226,600 -4.4% |
| 2009 | -- | $237,100 |
| 2008 | -- | $237,100 |
| 2007 | -- | $237,100 |
| 2006 | -- | $237,100 |
| 2005 | -- | $237,100 |
| 2004 | -- | $237,100 +5.3% |
| 2003 | -- | $225,200 |
| 2002 | -- | $225,200 +4.9% |
| 2001 | -- | $214,700 +8.5% |
| 2000 | -- | $197,900 |
Find assessor info on the county website
Neighborhood: West
Nearby homes
- $566,4004 bd3 ba4.3k sqft3111 Westwood Dr, Arlington, TX 76012Off Market
- $--5 bd4 ba4.3k sqft3107 Westwood Dr, Arlington, TX 76012Sold
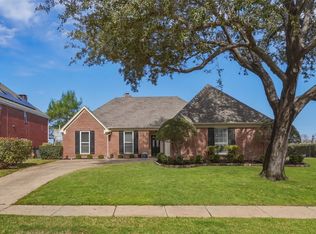
- $636,9005 bd3 ba4.2k sqft3113 Westwood Dr, Arlington, TX 76012Off Market
- $--4 bd2 ba2.6k sqft3105 Westwood Dr, Arlington, TX 76012Sold
- $610,5004 bd4 ba4.3k sqft3115 Westwood Dr, Arlington, TX 76012Off Market
- $482,4004 bd3 ba2.7k sqft3106 Westwood Dr, Arlington, TX 76012Off Market
- $495,7003 bd2 ba3.1k sqft3110 Westwood Dr, Arlington, TX 76012Off Market
- $537,9004 bd3 ba2.7k sqft3108 Westwood Dr, Arlington, TX 76012Off Market
Nearby schools
GreatSchools rating
- 3/10Pope Elementary SchoolGrades: PK-6Distance: 0.9 mi
- 5/10Shackelford Junior High SchoolGrades: 7-8Distance: 1.8 mi
- 2/10Lamar High SchoolGrades: 9-12Distance: 2.2 mi
Schools provided by the listing agent
- Elementary: Pope
- High: Lamar
- District: Arlington ISD
Source: NTREIS. This data may not be complete. We recommend contacting the local school district to confirm school assignments for this home.
Get a cash offer in 3 minutes
Find out how much your home could sell for in as little as 3 minutes with a no-obligation cash offer.
Estimated market value
$537,800
Get a cash offer in 3 minutes
Find out how much your home could sell for in as little as 3 minutes with a no-obligation cash offer.
Estimated market value
$537,800
- Texas
- Tarrant County
- Arlington
- 76012
- West
- 3109 Westwood Dr
Nearby cities
Nearby neighborhoods
Nearby zip codes
Other Arlington Topics
